Your email has been sent.

Bescot Cres 1,111 - 28,169 sq ft of Industrial Space Available in Walsall WS1 4DL
Highlights
- Prominent roadside location
- 0.7 miles to J9 M6
- Junction 9 of the M6 is within 0.7 miles providing convenient access to the national motorway
Features
All Available Spaces(3)
Display Rent as
- Space
- Size
- Term
- Rate
- Space Use
- Fit-Out
- Available
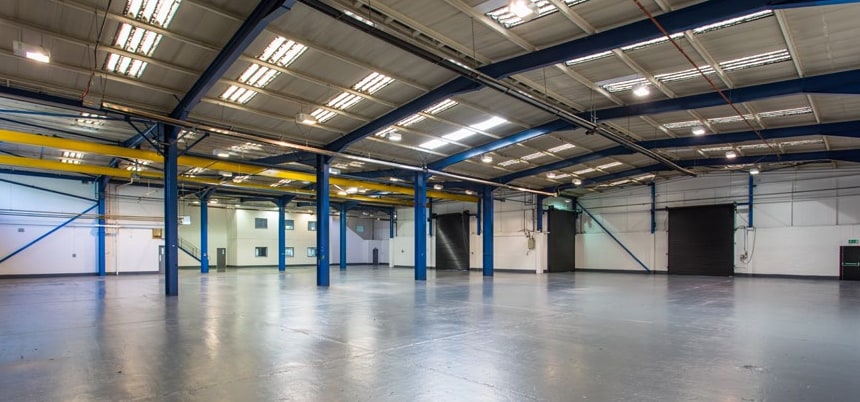

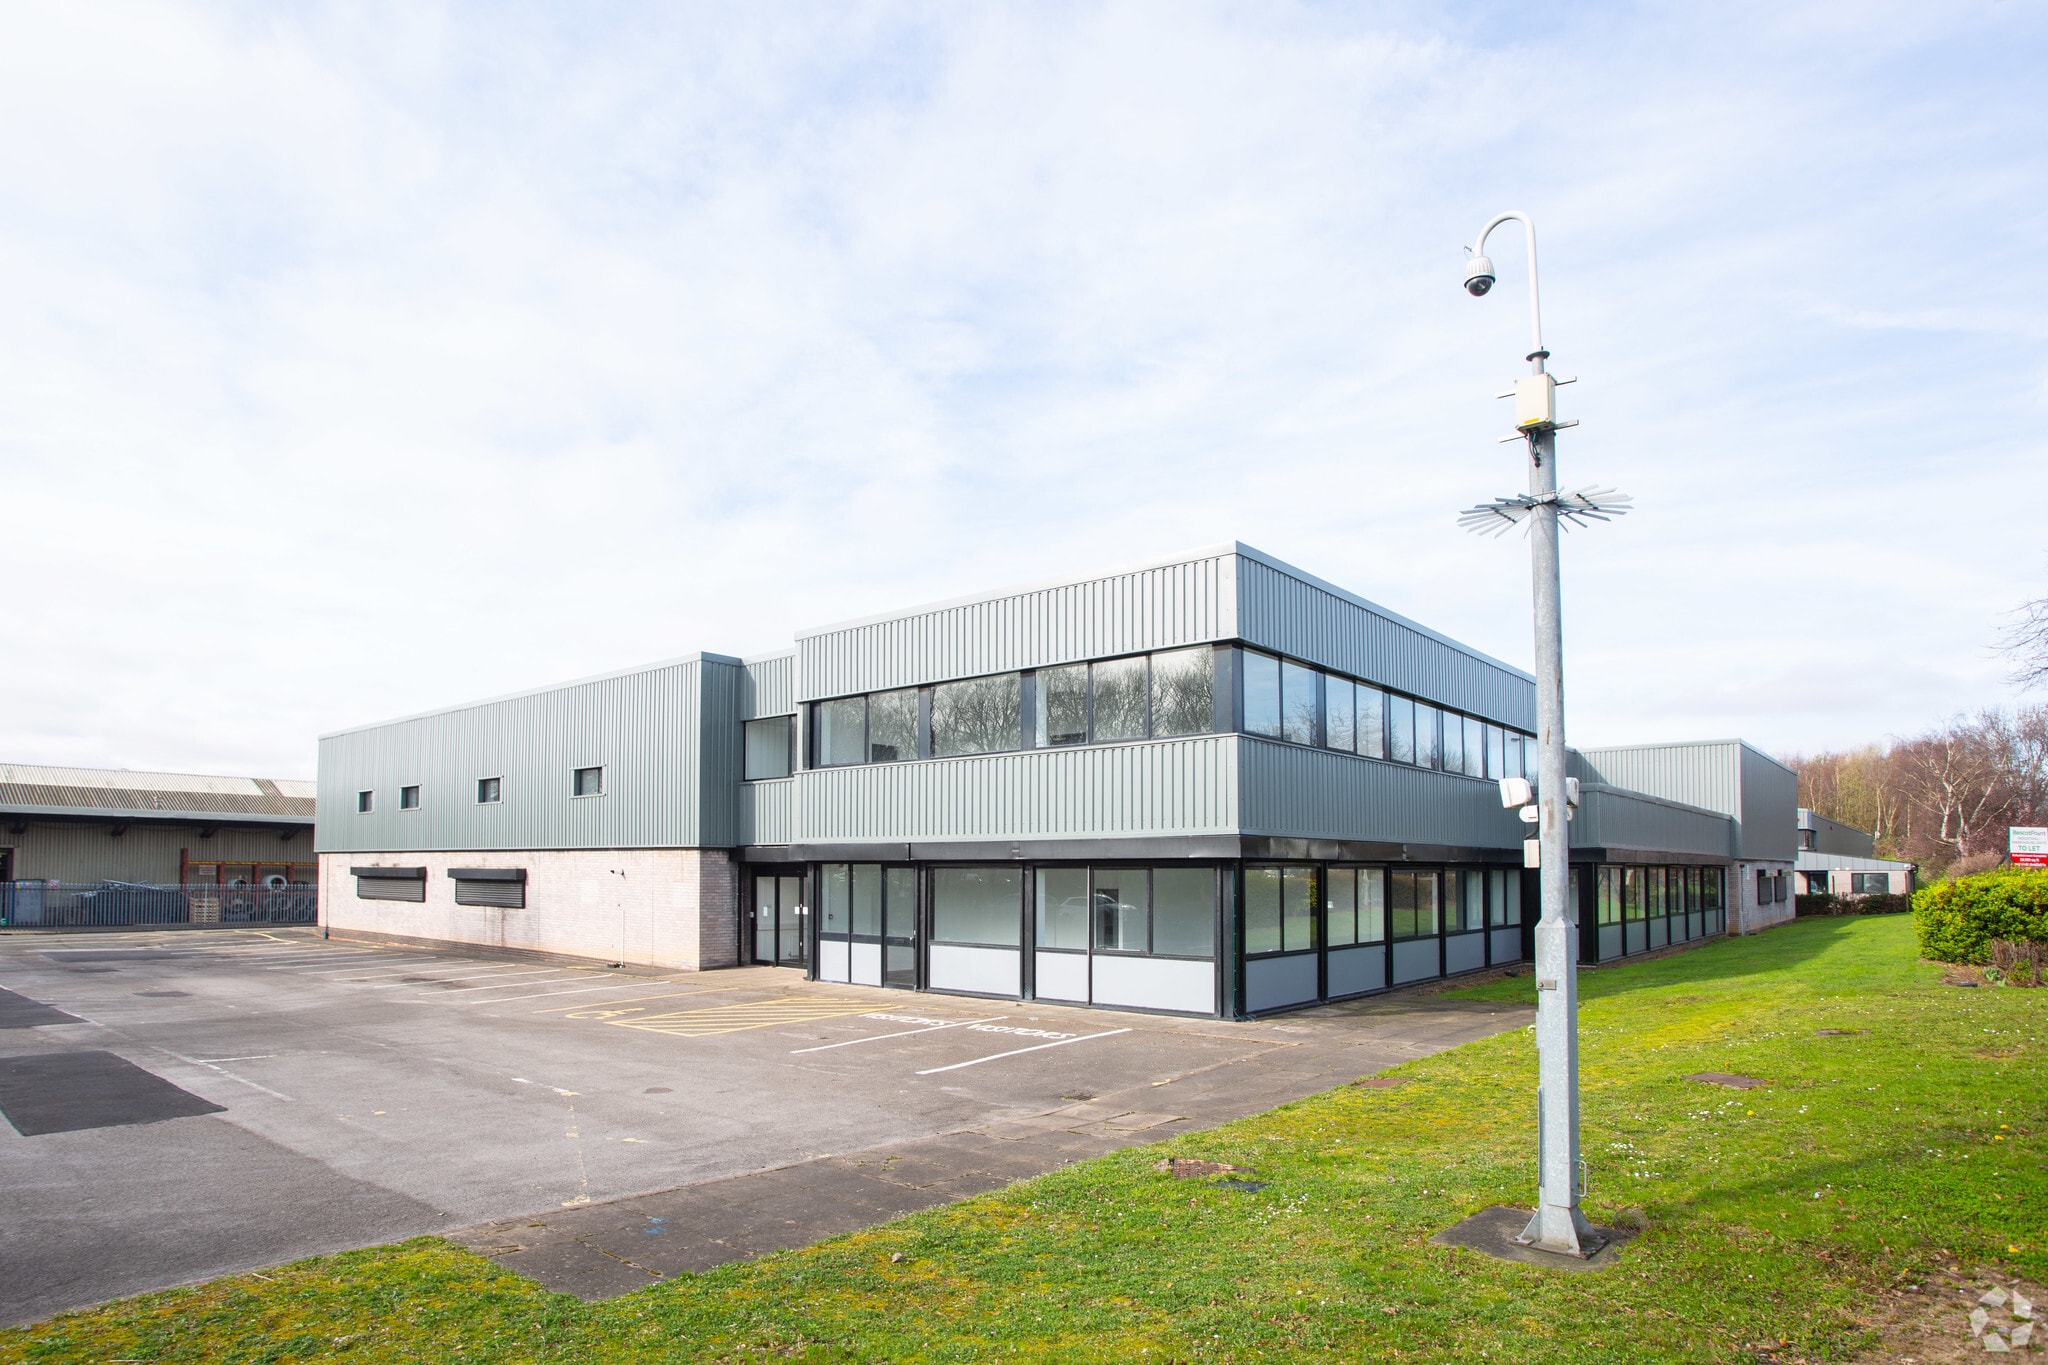
Ground floor warehouse and office space with ancillary plus first floor office/ancillary. Loading is provided by four ground level roller shutter doors. Externally the site is fenced and accessed off both Wallows Lane and Bescot Crescent through a security barrier/gate. To the front of the building there are approximately 53 car parking spaces.
- Use Class: B2
- Can be combined with additional space(s) for up to 28,169 sq ft of adjacent space
- Energy Performance Rating - C
- Fenced site
- Approximately 53 car parking spaces
- Includes 4,969 sq ft of dedicated office space
- Roller Shutters
- Roller shutter doors
- Security barrier/gate
Ground floor warehouse and office space with ancillary plus first floor office/ancillary. Loading is provided by four ground level roller shutter doors. Externally the site is fenced and accessed off both Wallows Lane and Bescot Crescent through a security barrier/gate. To the front of the building there are approximately 53 car parking spaces.
- Use Class: B2
- Can be combined with additional space(s) for up to 28,169 sq ft of adjacent space
- Energy Performance Rating - C
- Fenced site
- Approximately 53 car parking spaces
- Includes 4,467 sq ft of dedicated office space
- Roller Shutters
- Roller shutter doors
- Security barrier/gate
Ground floor warehouse and office space with ancillary plus first floor office/ancillary. Loading is provided by four ground level roller shutter doors. Externally the site is fenced and accessed off both Wallows Lane and Bescot Crescent through a security barrier/gate. To the front of the building there are approximately 53 car parking spaces.
- Use Class: B2
- Can be combined with additional space(s) for up to 28,169 sq ft of adjacent space
- Energy Performance Rating - C
- Fenced site
- Approximately 53 car parking spaces
- Includes 1,111 sq ft of dedicated office space
- Roller Shutters
- Roller shutter doors
- Security barrier/gate
| Space | Size | Term | Rate | Space Use | Fit-Out | Available |
| Ground | 22,591 sq ft | Negotiable | £6.87 /sq ft pa £0.57 /sq ft pcm £155,200 pa £12,933 pcm | Industrial | Shell And Core | Now |
| 1st Floor | 4,467 sq ft | Negotiable | £6.87 /sq ft pa £0.57 /sq ft pcm £30,688 pa £2,557 pcm | Industrial | Shell And Core | Now |
| Mezzanine | 1,111 sq ft | Negotiable | £6.87 /sq ft pa £0.57 /sq ft pcm £7,633 pa £636.05 pcm | Industrial | Shell And Core | Now |
Ground
| Size |
| 22,591 sq ft |
| Term |
| Negotiable |
| Rate |
| £6.87 /sq ft pa £0.57 /sq ft pcm £155,200 pa £12,933 pcm |
| Space Use |
| Industrial |
| Fit-Out |
| Shell And Core |
| Available |
| Now |
1st Floor
| Size |
| 4,467 sq ft |
| Term |
| Negotiable |
| Rate |
| £6.87 /sq ft pa £0.57 /sq ft pcm £30,688 pa £2,557 pcm |
| Space Use |
| Industrial |
| Fit-Out |
| Shell And Core |
| Available |
| Now |
Mezzanine
| Size |
| 1,111 sq ft |
| Term |
| Negotiable |
| Rate |
| £6.87 /sq ft pa £0.57 /sq ft pcm £7,633 pa £636.05 pcm |
| Space Use |
| Industrial |
| Fit-Out |
| Shell And Core |
| Available |
| Now |
Ground
| Size | 22,591 sq ft |
| Term | Negotiable |
| Rate | £6.87 /sq ft pa |
| Space Use | Industrial |
| Fit-Out | Shell And Core |
| Available | Now |
Ground floor warehouse and office space with ancillary plus first floor office/ancillary. Loading is provided by four ground level roller shutter doors. Externally the site is fenced and accessed off both Wallows Lane and Bescot Crescent through a security barrier/gate. To the front of the building there are approximately 53 car parking spaces.
- Use Class: B2
- Includes 4,969 sq ft of dedicated office space
- Can be combined with additional space(s) for up to 28,169 sq ft of adjacent space
- Roller Shutters
- Energy Performance Rating - C
- Roller shutter doors
- Fenced site
- Security barrier/gate
- Approximately 53 car parking spaces
1st Floor
| Size | 4,467 sq ft |
| Term | Negotiable |
| Rate | £6.87 /sq ft pa |
| Space Use | Industrial |
| Fit-Out | Shell And Core |
| Available | Now |
Ground floor warehouse and office space with ancillary plus first floor office/ancillary. Loading is provided by four ground level roller shutter doors. Externally the site is fenced and accessed off both Wallows Lane and Bescot Crescent through a security barrier/gate. To the front of the building there are approximately 53 car parking spaces.
- Use Class: B2
- Includes 4,467 sq ft of dedicated office space
- Can be combined with additional space(s) for up to 28,169 sq ft of adjacent space
- Roller Shutters
- Energy Performance Rating - C
- Roller shutter doors
- Fenced site
- Security barrier/gate
- Approximately 53 car parking spaces
Mezzanine
| Size | 1,111 sq ft |
| Term | Negotiable |
| Rate | £6.87 /sq ft pa |
| Space Use | Industrial |
| Fit-Out | Shell And Core |
| Available | Now |
Ground floor warehouse and office space with ancillary plus first floor office/ancillary. Loading is provided by four ground level roller shutter doors. Externally the site is fenced and accessed off both Wallows Lane and Bescot Crescent through a security barrier/gate. To the front of the building there are approximately 53 car parking spaces.
- Use Class: B2
- Includes 1,111 sq ft of dedicated office space
- Can be combined with additional space(s) for up to 28,169 sq ft of adjacent space
- Roller Shutters
- Energy Performance Rating - C
- Roller shutter doors
- Fenced site
- Security barrier/gate
- Approximately 53 car parking spaces
Property Overview
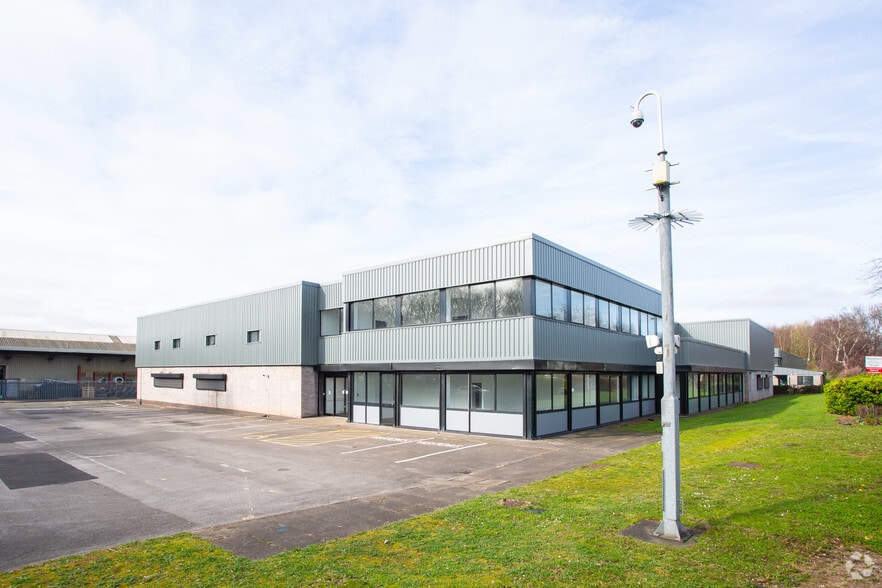
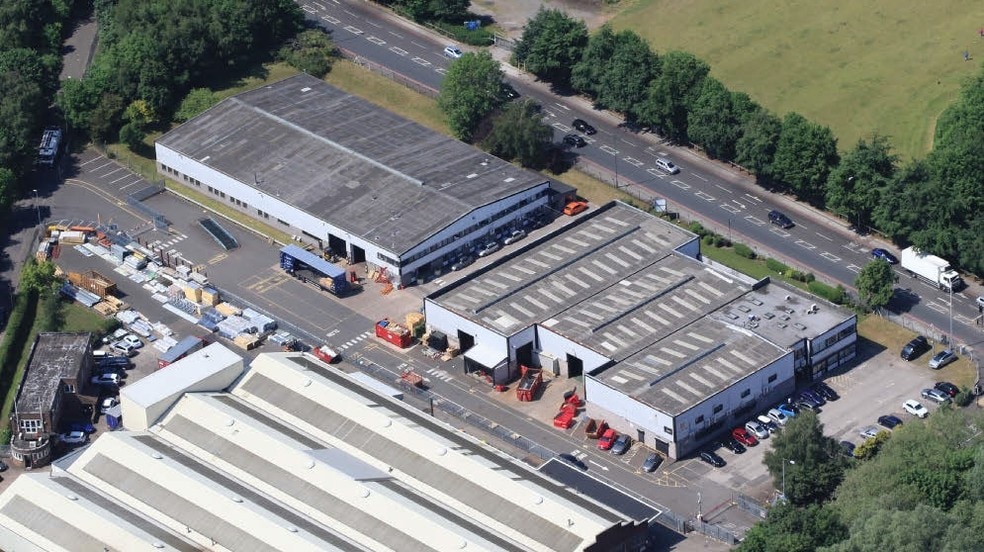
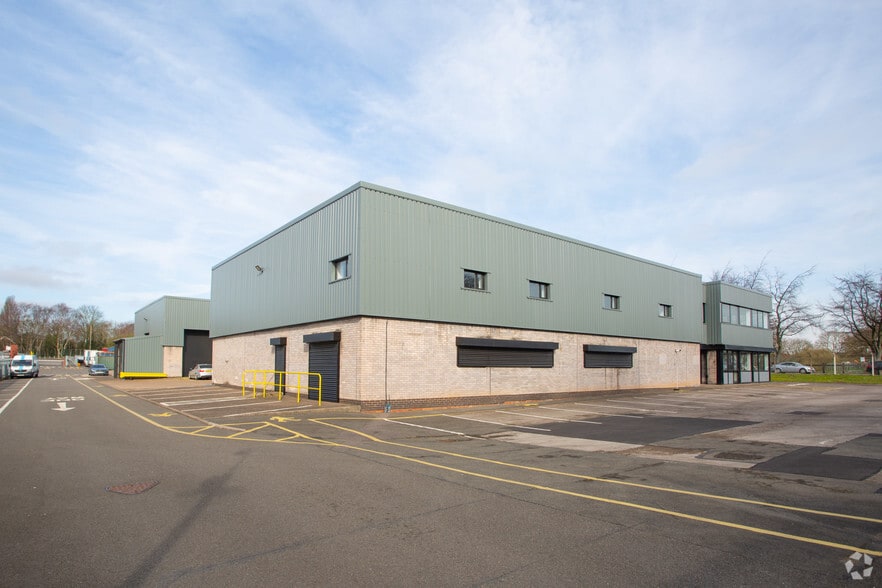
The property comprises a detached Industrial/Warehouse unit with two storey office and ancillary accommodation. The height to the underside of the haunch in the warehouse is 5.5 metres and loading is provided by four ground level roller shutter doors.
Warehouse Facility Facts



Presented by
Bescot Cres
Hmm, there seems to have been an error sending your message. Please try again.
Thanks! Your message was sent.