Your email has been sent.

Heath Rd 46,693 sq ft of Assignment Available in Wednesbury WS10 8LP
Assignment Highlights
- Internal lighting is by way of LEDs
- Car Parking available
- Offices are provided over two storeys
All Available Space(1)
Display Rent as
- Space
- Size
- Term
- Rate
- Space Use
- Fit-Out
- Available
The 2 spaces in this building must be leased together, for a total size of 46,693 sq ft (Contiguous Area):
The property is available by way of an assignment or sub-letting of a lease dated 12th July 2022 for a period 15 years, expiring 20th July 2037 with a break clause effective 20th July 2032. Assignment of the term or a sub-lease for a period of years to be agreed available. Rental on application.
- Use Class: B2
- Includes 2,808 sq ft of dedicated office space
- Suspended Ceilings
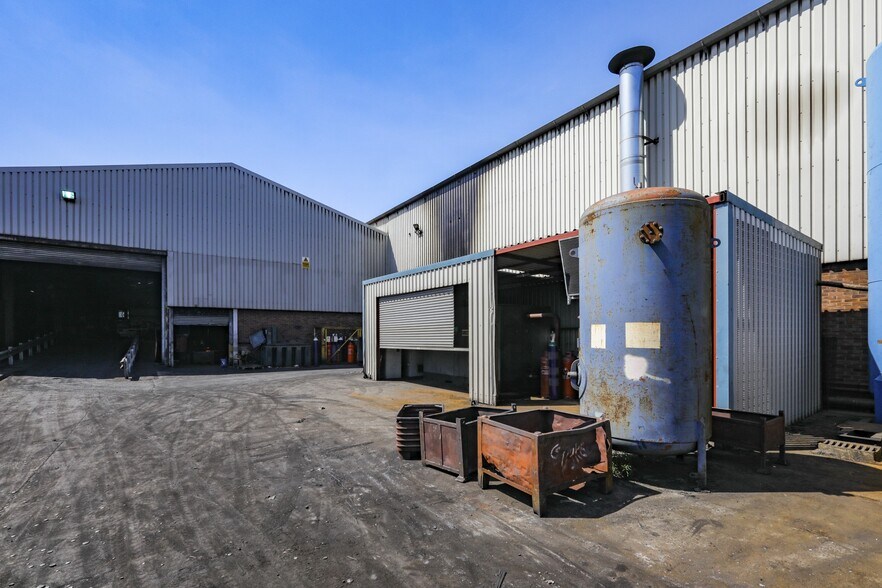
- Secure Gated Yard
- Internal height of 4.6m
- Assignment space available from current tenant
- Kitchen
- Common Parts WC Facilities
- Two Stroey Offices
| Space | Size | Term | Rate | Space Use | Fit-Out | Available |
| Ground, 1st Floor | 46,693 sq ft | Jul 2037 | Upon Application Upon Application Upon Application Upon Application | Industrial | Shell And Core | Now |
Ground, 1st Floor
The 2 spaces in this building must be leased together, for a total size of 46,693 sq ft (Contiguous Area):
| Size |
|
Ground - 45,289 sq ft
1st Floor - 1,404 sq ft
|
| Term |
| Jul 2037 |
| Rate |
| Upon Application Upon Application Upon Application Upon Application |
| Space Use |
| Industrial |
| Fit-Out |
| Shell And Core |
| Available |
| Now |
Ground, 1st Floor
| Size |
Ground - 45,289 sq ft
1st Floor - 1,404 sq ft
|
| Term | Jul 2037 |
| Rate | Upon Application |
| Space Use | Industrial |
| Fit-Out | Shell And Core |
| Available | Now |
The property is available by way of an assignment or sub-letting of a lease dated 12th July 2022 for a period 15 years, expiring 20th July 2037 with a break clause effective 20th July 2032. Assignment of the term or a sub-lease for a period of years to be agreed available. Rental on application.
- Use Class: B2
- Assignment space available from current tenant
- Includes 2,808 sq ft of dedicated office space
- Kitchen
- Suspended Ceilings
- Common Parts WC Facilities
- Secure Gated Yard
- Two Stroey Offices
- Internal height of 4.6m
Property Overview
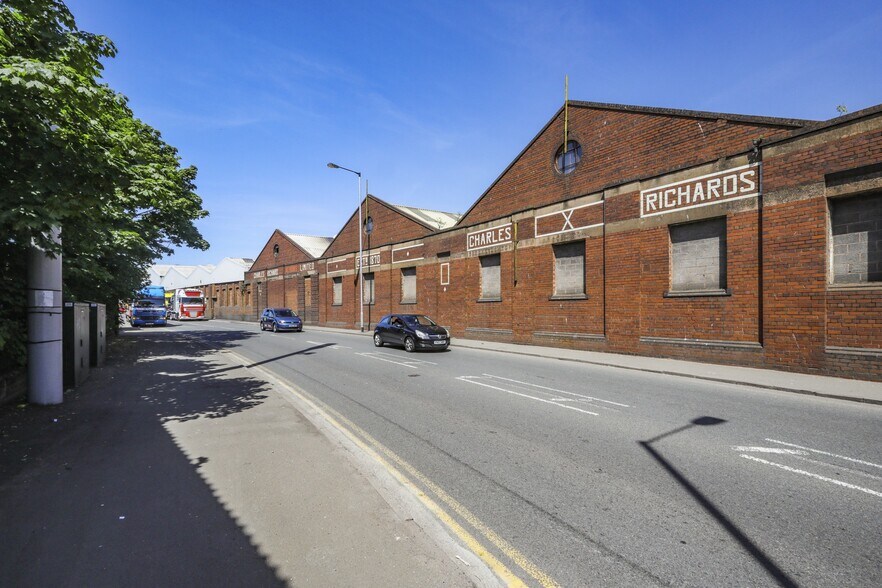
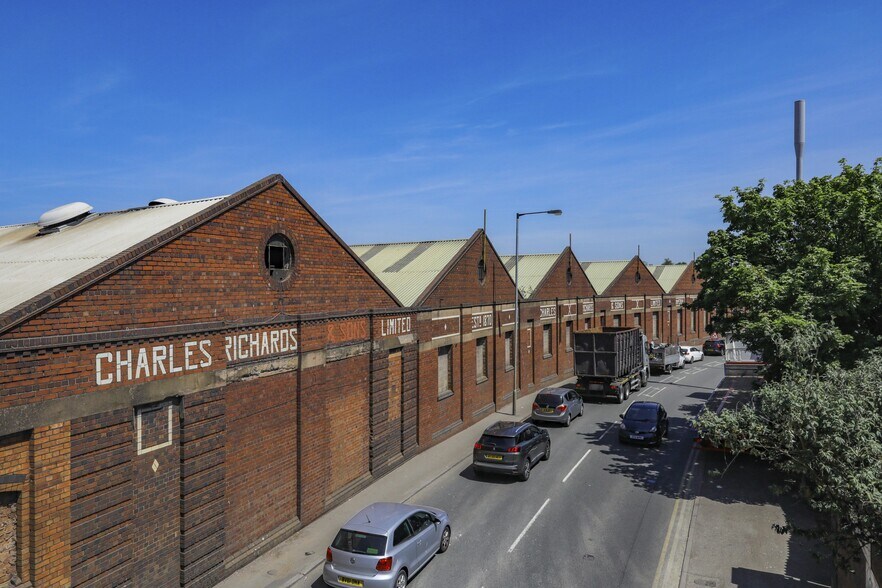
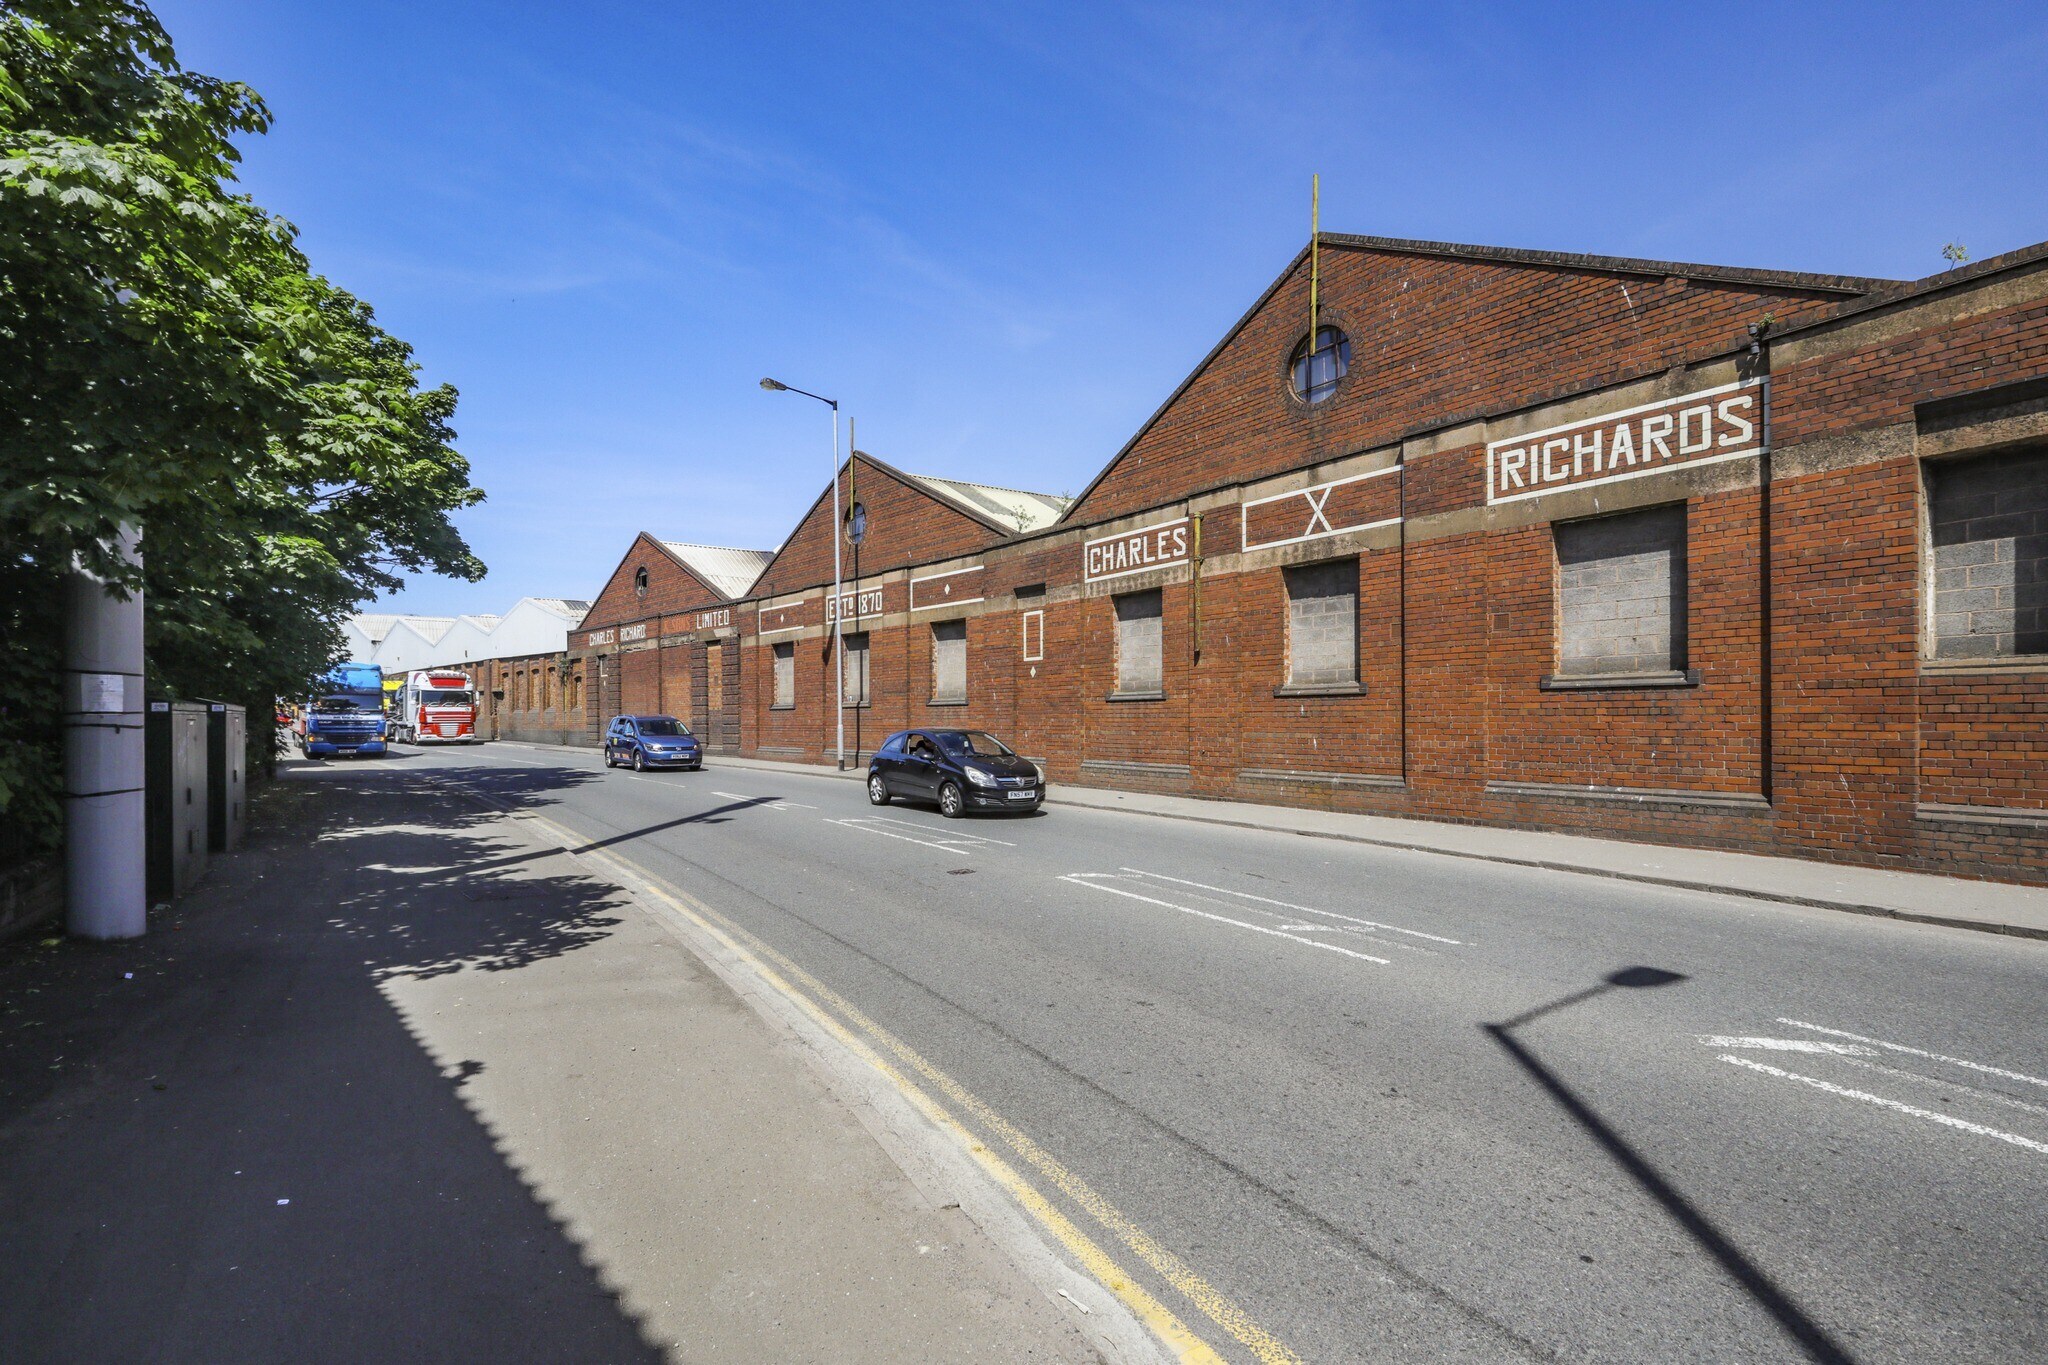
The property provides a multi-bay former manufacturing works of full height brickwork elevations surmounted by a steel truss roof surmounted by steel profile clad roof including translucent roof lights. The floors are of blockwork and concrete surface with internal height of 4.6m to the underside of the truss. Internal lighting is by way of LEDs, sodium box and suspended fluorescent strip lighting. There is heating to part by way of gas fired warm air blower heaters. Offices are provided over two storeys adjoining the eastern elevation of the property and ancillary offices within the warehouse, including WC facilities.
Warehouse Facility Facts
Features and Amenities
- Fenced Lot
- Signage
- Yard
- Roller Shutters



Presented by
Heath Rd
Hmm, there seems to have been an error sending your message. Please try again.
Thanks! Your message was sent.