Your email has been sent.

Total Park Industrial Estate Doncaster DN4 5JP 43,664 - 98,018 sq ft of Industrial Space Available
Park Highlights
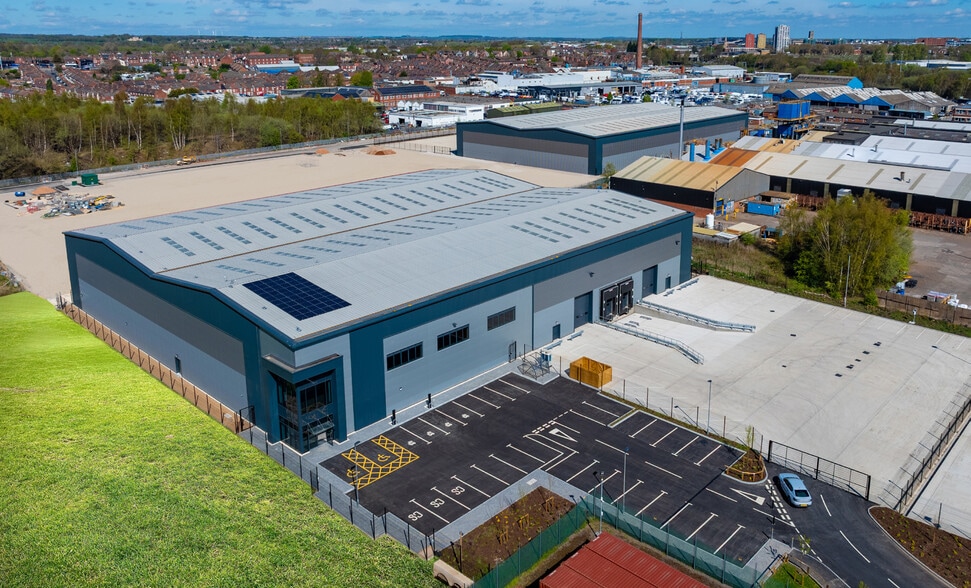
- Detached industrial unit of steel portal frame construction
- Approximately 1.5 miles from Junction 3 of the M18 motorway
- Located within the established Total Park Doncaster industrial estate
Park Facts
| Total Space Available | 98,018 sq ft | Park Type | Industrial Park |
| Max. Contiguous | 54,354 sq ft |
| Total Space Available | 98,018 sq ft |
| Max. Contiguous | 54,354 sq ft |
| Park Type | Industrial Park |
All Available Spaces(2)
Display Rent as
- Space
- Size
- Term
- Rate
- Space Use
- Fit-Out
- Available
The 2 spaces in this building must be leased together, for a total size of 54,354 sq ft (Contiguous Area):
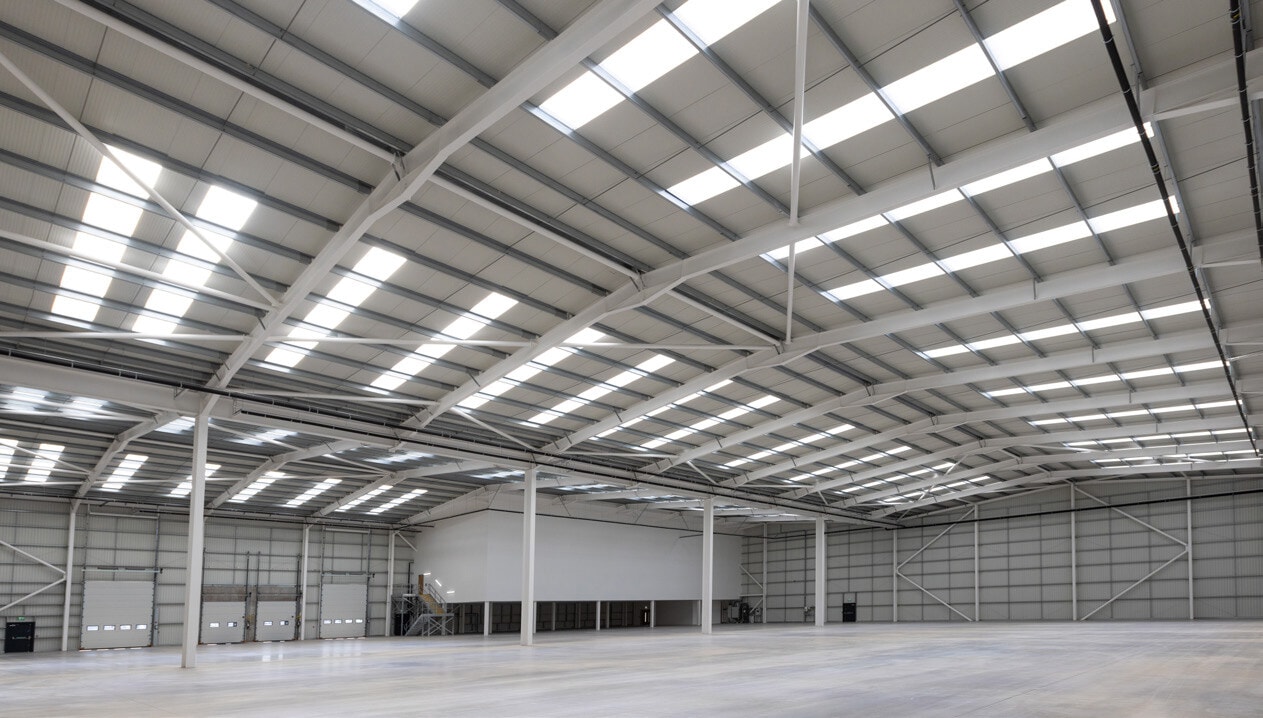


Unit 4, Total Park, Doncaster, DN4 5JP offers 54,503 sq ft of total space, including warehouse on ground level with first floor offices.
- Use Class: B2
- Space is in Excellent Condition
- Partitioned Offices
- Yard
- Secure, self contained plots
- Includes 4,894 sq ft of dedicated office space
- 2 Loading Docks
- Suspended Ceilings
- Fully fitted office on upper floors
- Suspended ceilings
| Space | Size | Term | Rate | Space Use | Fit-Out | Available |
| Ground - Unit 4, 1st Floor - Unit 4 | 54,354 sq ft | Negotiable | £8.75 /sq ft pa £0.73 /sq ft pcm £475,598 pa £39,633 pcm | Industrial | Spec Suite | Now |
Water Vole Way - Ground - Unit 4, 1st Floor - Unit 4
The 2 spaces in this building must be leased together, for a total size of 54,354 sq ft (Contiguous Area):
- Space
- Size
- Term
- Rate
- Space Use
- Fit-Out
- Available
The 2 spaces in this building must be leased together, for a total size of 43,664 sq ft (Contiguous Area):
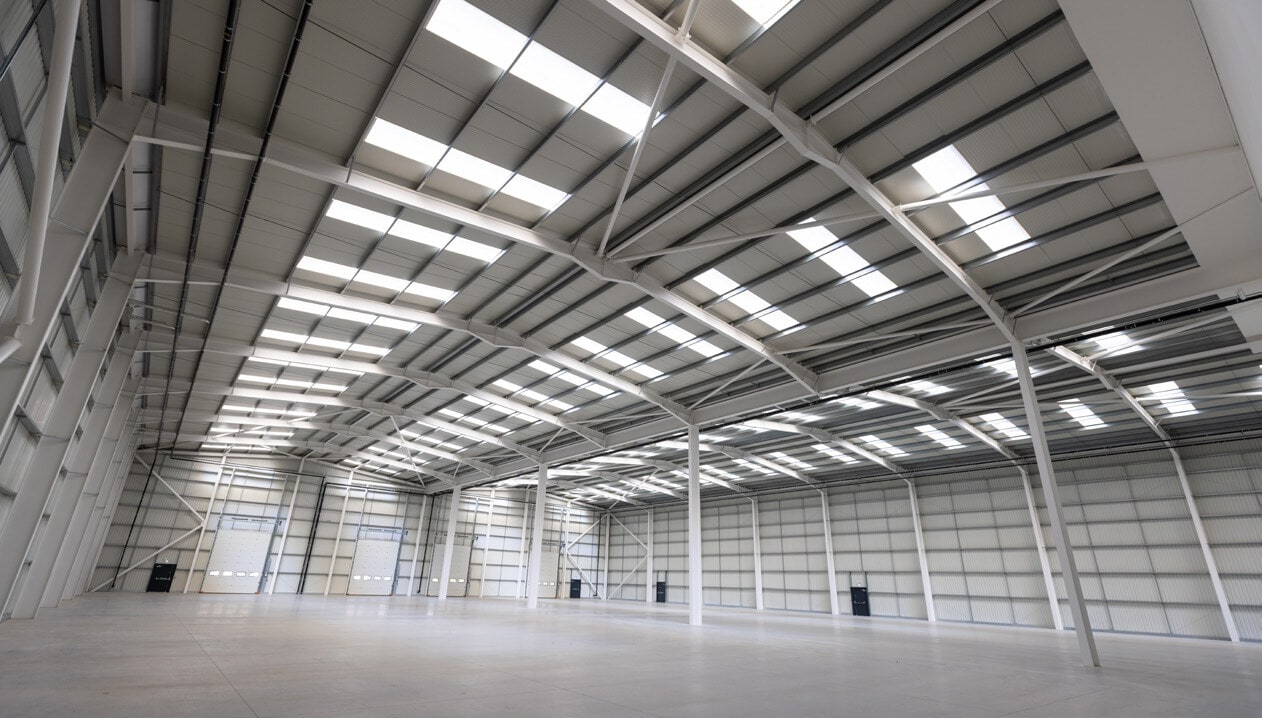


Unit 5 at Indurent Total Park Doncaster presents a newly developed Grade A industrial and logistics facility totaling 43,664 sq ft (4,056.55 sq m). Located just 1.5 miles from Junction 3 of the M18 and 3 miles from the A1(M)/M18 interchange, the property offers excellent connectivity to major UK distribution networks. The building features a 10m internal eaves height, secure yard, four ground-level loading doors, 490 kVA power supply, high-quality office accommodation, solar panels, EPC A rating, EV charging points, and 58 parking spaces. Positioned within one of South Yorkshire’s established logistics locations, the asset is well suited to owner-occupiers, manufacturers, and investors seeking a modern, ESG-focused industrial facility with strong regional and national transport access.
- Use Class: B8
- 4 Level Access Doors
- Partitioned Offices
- Energy Performance Rating - A
- Car charging points
- Security lighting
- Includes 3,966 sq ft of dedicated office space
- Space is in Excellent Condition
- Roller Shutters
- Yard
- Extensive car parking
- Use Class: B2
| Space | Size | Term | Rate | Space Use | Fit-Out | Available |
| Ground - Unit 5, 1st Floor - Unit 5 | 43,664 sq ft | Negotiable | £8.08 /sq ft pa £0.67 /sq ft pcm £352,805 pa £29,400 pcm | Industrial | Full Fit-Out | Now |
Water Vole Way - Ground - Unit 5, 1st Floor - Unit 5
The 2 spaces in this building must be leased together, for a total size of 43,664 sq ft (Contiguous Area):
Water Vole Way - Ground - Unit 4, 1st Floor - Unit 4
| Size |
Ground - Unit 4 - 49,460 sq ft
1st Floor - Unit 4 - 4,894 sq ft
|
| Term | Negotiable |
| Rate | £8.75 /sq ft pa |
| Space Use | Industrial |
| Fit-Out | Spec Suite |
| Available | Now |
Unit 4, Total Park, Doncaster, DN4 5JP offers 54,503 sq ft of total space, including warehouse on ground level with first floor offices.
- Use Class: B2
- Includes 4,894 sq ft of dedicated office space
- Space is in Excellent Condition
- 2 Loading Docks
- Partitioned Offices
- Suspended Ceilings
- Yard
- Fully fitted office on upper floors
- Secure, self contained plots
- Suspended ceilings
Water Vole Way - Ground - Unit 5, 1st Floor - Unit 5
| Size |
Ground - Unit 5 - 39,557 sq ft
1st Floor - Unit 5 - 4,107 sq ft
|
| Term | Negotiable |
| Rate | £8.08 /sq ft pa |
| Space Use | Industrial |
| Fit-Out | Full Fit-Out |
| Available | Now |
Unit 5 at Indurent Total Park Doncaster presents a newly developed Grade A industrial and logistics facility totaling 43,664 sq ft (4,056.55 sq m). Located just 1.5 miles from Junction 3 of the M18 and 3 miles from the A1(M)/M18 interchange, the property offers excellent connectivity to major UK distribution networks. The building features a 10m internal eaves height, secure yard, four ground-level loading doors, 490 kVA power supply, high-quality office accommodation, solar panels, EPC A rating, EV charging points, and 58 parking spaces. Positioned within one of South Yorkshire’s established logistics locations, the asset is well suited to owner-occupiers, manufacturers, and investors seeking a modern, ESG-focused industrial facility with strong regional and national transport access.
- Use Class: B8
- Includes 3,966 sq ft of dedicated office space
- 4 Level Access Doors
- Space is in Excellent Condition
- Partitioned Offices
- Roller Shutters
- Energy Performance Rating - A
- Yard
- Car charging points
- Extensive car parking
- Security lighting
- Use Class: B2
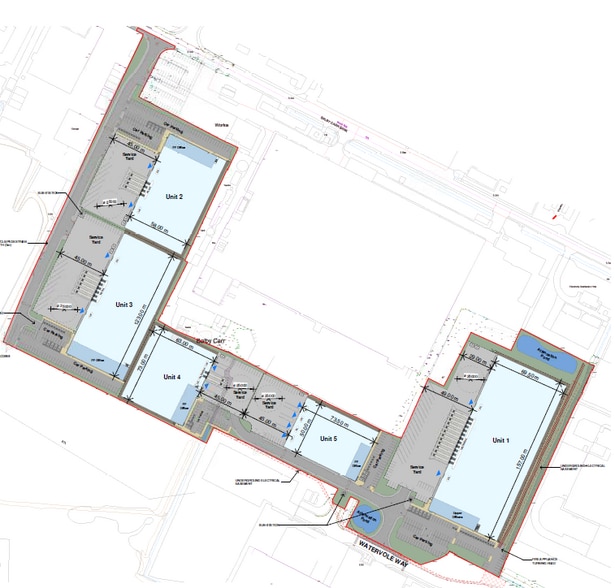
Site Plan


Park Overview
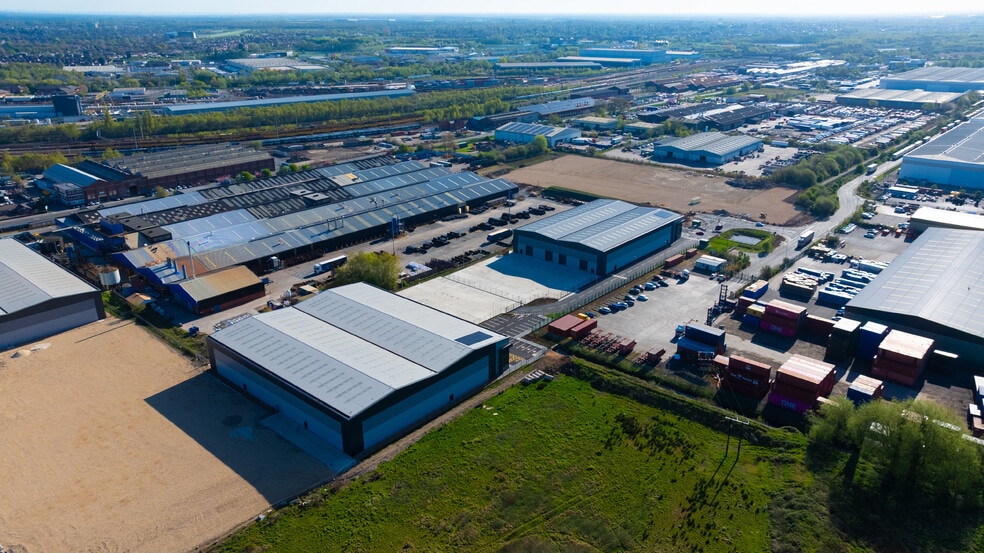
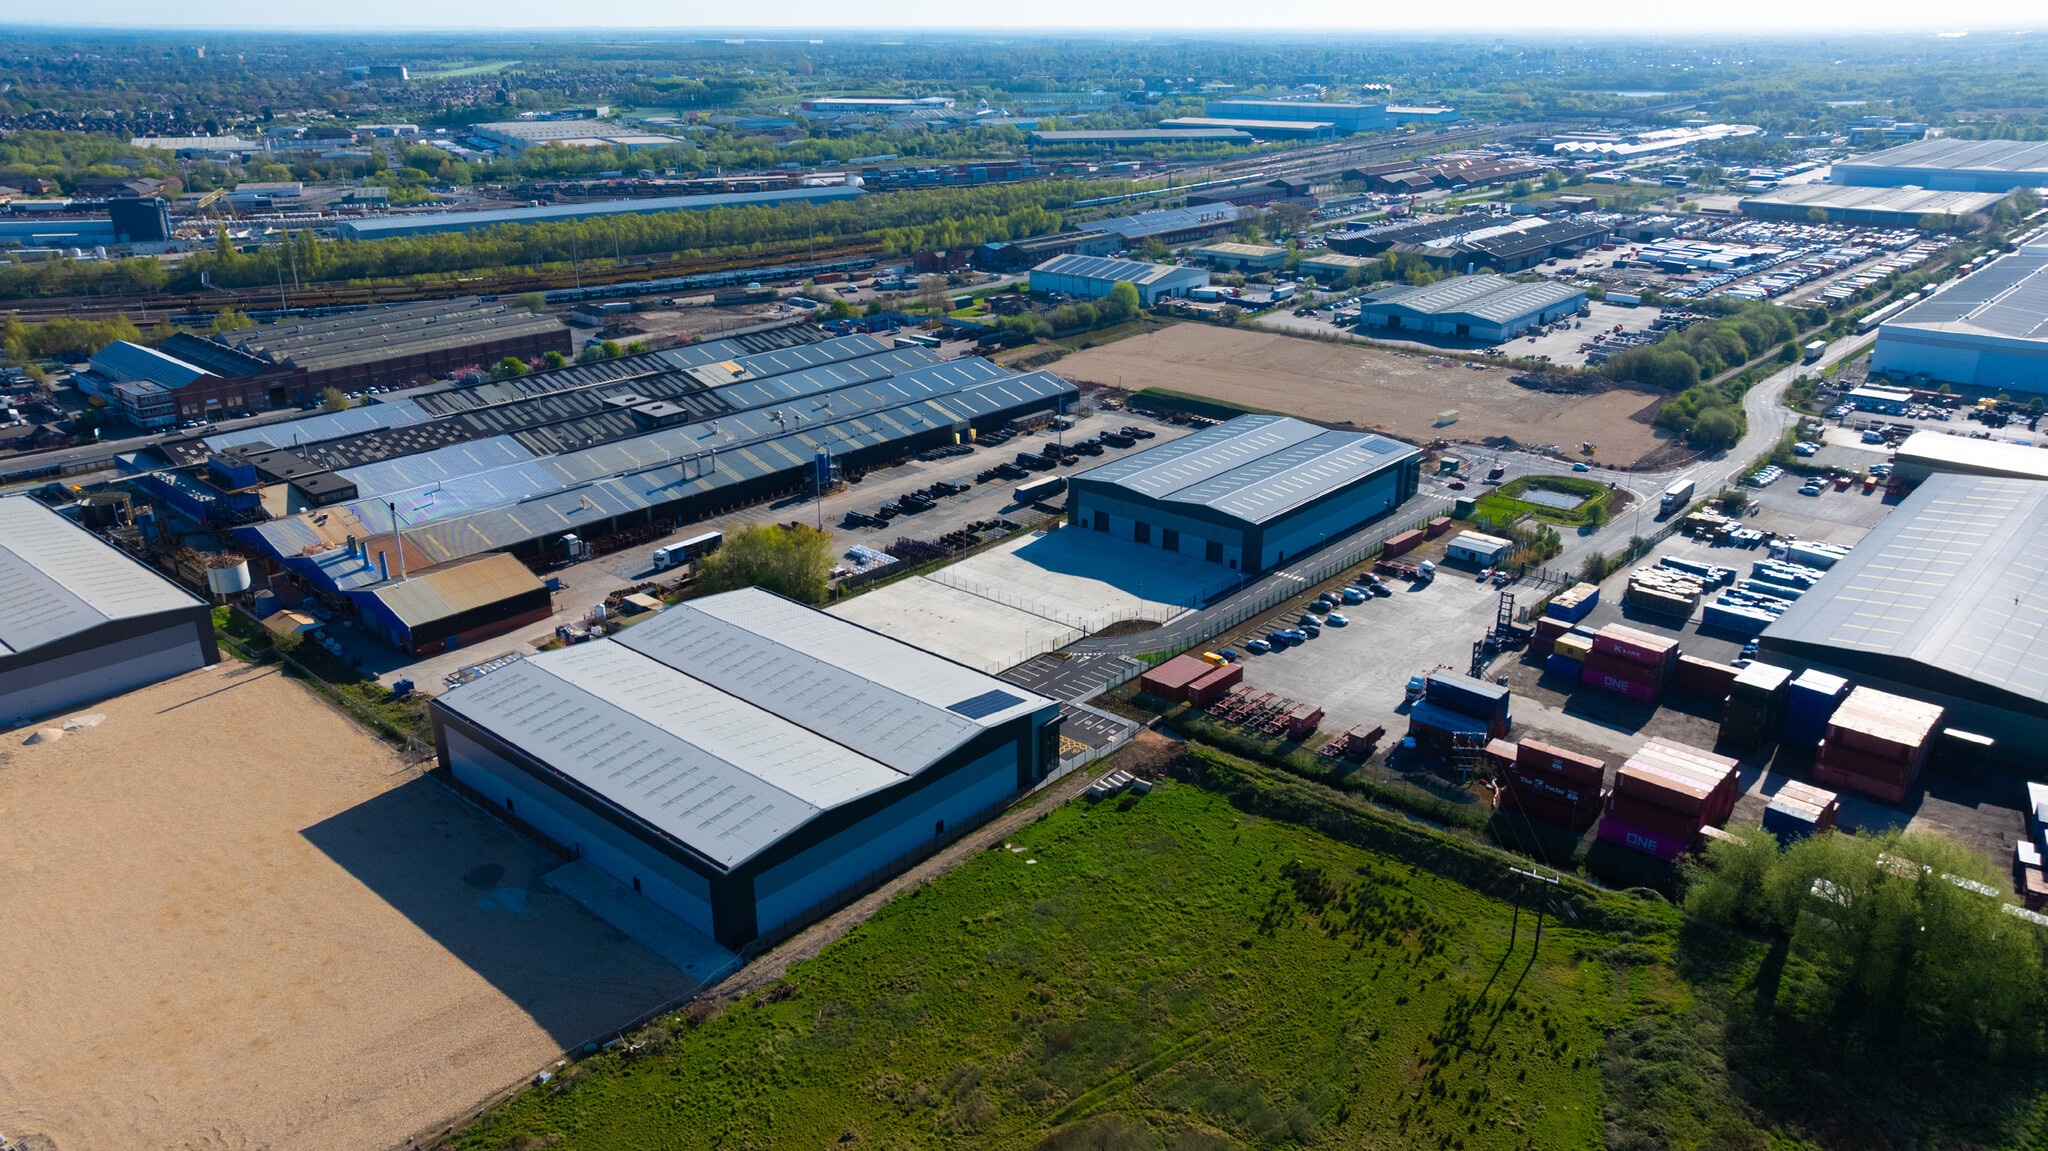
The property comprises a detached industrial unit of steel portal frame construction. The property is located off Balby Carr Bank and Watervole Way to the south of Doncaster City Centre and is situated just a mile and a half from Junction 3 of the M18 motorway. This location offers excellent transport links to Leeds, Sheffield and Manchester in the North and to Nottingham, Birmingham and London in the South.



Presented by
Total Park Industrial Estate | Doncaster DN4 5JP
Hmm, there seems to have been an error sending your message. Please try again.
Thanks! Your message was sent.