Your email has been sent.

Brow Mills Industrial Estate Units 1&2 Hillcrest, Brighouse Road 14,478 sq ft of Industrial Space Available in Halifax HX3 8EF
Highlights
- Very secure and private position within the estate providing good HGV circulation
- Brighouse is approx. 1 mile distant, Halifax approx. 2 miles, with access to jcts 25 & 26 M62
- Ample car parking
All Available Space(1)
Display Rent as
- Space
- Size
- Term
- Rate
- Space Use
- Fit-Out
- Available
The 3 spaces in this building must be leased together, for a total size of 14,478 sq ft (Contiguous Area):
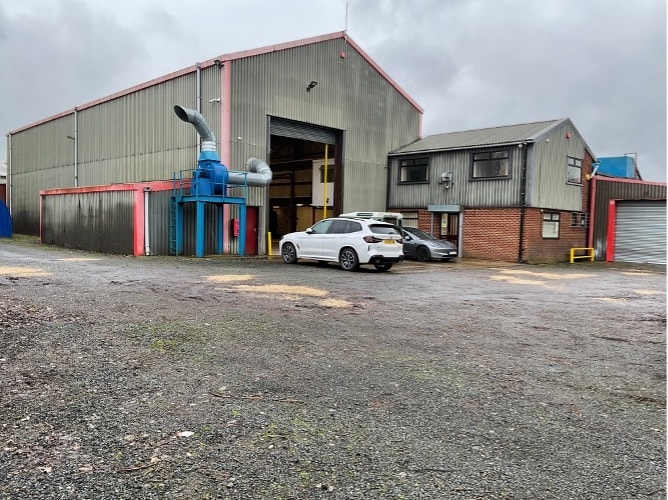
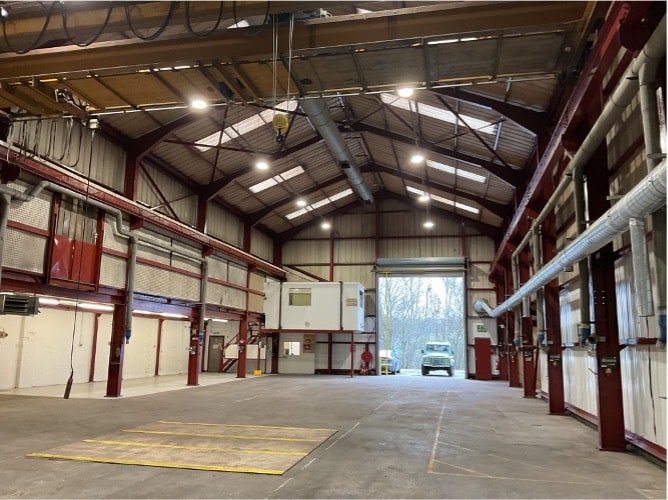
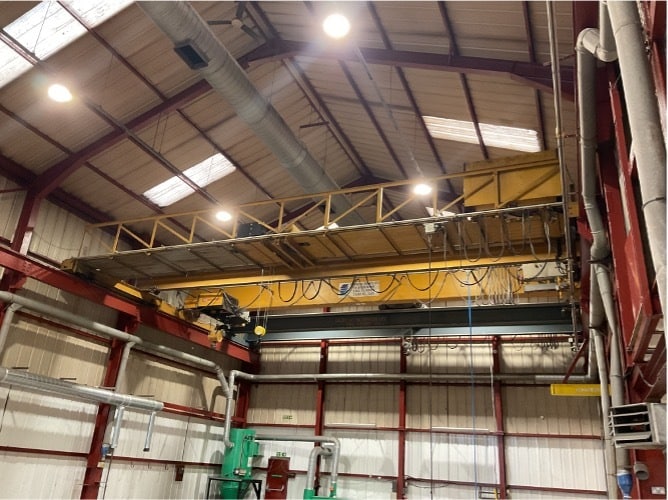
Unit 1 Hillcrest comprises a modern single storey workshop of steel frame construction with insulated metal profile sheeting to to an eaves height of approx. 7.80m (25 feet) under travelling cranes of 2no. 5 tonnes/1no. 10 tonnes. Comprising concrete floor and straight-in roller shutter loading door (approx. 4.50m wide by 6m high). Two storey office block provides good quality meeting room, general and private offices with kitchen, and toilet facilities. Unit 2 the "Long Shed" workshop has 3 & 4 tonnes travelling crane capacity, and warehouse with 3.90m to 4.10m floor to ceiling height, and two straight-in roller shutter loading doors. 3phase electrical supply with generous KVA capacity and a large dedicated secure external yard with tarmac scalping surface.
- Use Class: B2
- Roller Shutters
- Yard
- HGV access
- Includes 4,727 sq ft of dedicated office space
- Exclusive WC facilities
- High bay workshop 7.80m (25 feet) eaves
- Warehouse, workshop and office space
| Space | Size | Term | Rate | Space Use | Fit-Out | Available |
| Ground, 1st Floor, Mezzanine | 14,478 sq ft | Negotiable | £5.53 /sq ft pa £0.46 /sq ft pcm £80,063 pa £6,672 pcm | Industrial | Full Fit-Out | Now |
Ground, 1st Floor, Mezzanine
The 3 spaces in this building must be leased together, for a total size of 14,478 sq ft (Contiguous Area):
| Size |
|
Ground - 11,597 sq ft
1st Floor - 1,846 sq ft
Mezzanine - 1,035 sq ft
|
| Term |
| Negotiable |
| Rate |
| £5.53 /sq ft pa £0.46 /sq ft pcm £80,063 pa £6,672 pcm |
| Space Use |
| Industrial |
| Fit-Out |
| Full Fit-Out |
| Available |
| Now |
Ground, 1st Floor, Mezzanine
| Size |
Ground - 11,597 sq ft
1st Floor - 1,846 sq ft
Mezzanine - 1,035 sq ft
|
| Term | Negotiable |
| Rate | £5.53 /sq ft pa |
| Space Use | Industrial |
| Fit-Out | Full Fit-Out |
| Available | Now |
Unit 1 Hillcrest comprises a modern single storey workshop of steel frame construction with insulated metal profile sheeting to to an eaves height of approx. 7.80m (25 feet) under travelling cranes of 2no. 5 tonnes/1no. 10 tonnes. Comprising concrete floor and straight-in roller shutter loading door (approx. 4.50m wide by 6m high). Two storey office block provides good quality meeting room, general and private offices with kitchen, and toilet facilities. Unit 2 the "Long Shed" workshop has 3 & 4 tonnes travelling crane capacity, and warehouse with 3.90m to 4.10m floor to ceiling height, and two straight-in roller shutter loading doors. 3phase electrical supply with generous KVA capacity and a large dedicated secure external yard with tarmac scalping surface.
- Use Class: B2
- Includes 4,727 sq ft of dedicated office space
- Roller Shutters
- Exclusive WC facilities
- Yard
- High bay workshop 7.80m (25 feet) eaves
- HGV access
- Warehouse, workshop and office space
Property Overview
Unit 1 Hillcrest comprises a modern single storey workshop of steel frame construction with insulated metal profile sheeting to to an eaves height of approx. 7.80m (25 feet) under travelling cranes of 2no. 5 tonnes/1no. 10 tonnes. Comprising concrete floor and straight-in roller shutter loading door (approx. 4.50m wide by 6m high). Two storey office block provides good quality meeting room, general and private offices with kitchen, and toilet facilities. Unit 2 the "Long Shed" workshop has 3 & 4 tonnes travelling crane capacity, and warehouse with 3.90m to 4.10m floor to ceiling height, and two straight-in roller shutter loading doors. Hillcrest is located close to the village of Hipperholme with access off Bradford Road (A644) adjacent Emergent Crown, on the Brow Mills Industrial Estate. Very secure and private position within the estate providing good HGV circulation and ample car parking. Brighouse is approx. 1 mile distant, Halifax approx. 2 miles, with access to jcts 25 & 26 M62.
Warehouse Facility Facts


Presented by
Brow Mills Industrial Estate | Units 1&2 Hillcrest, Brighouse Road
Hmm, there seems to have been an error sending your message. Please try again.
Thanks! Your message was sent.