Commercial Property in Scotland available for sale
1,574

Commercial Properties for Sale in Scotland

Explore the Latest Scotland Commercial Property for Sale - Page 21

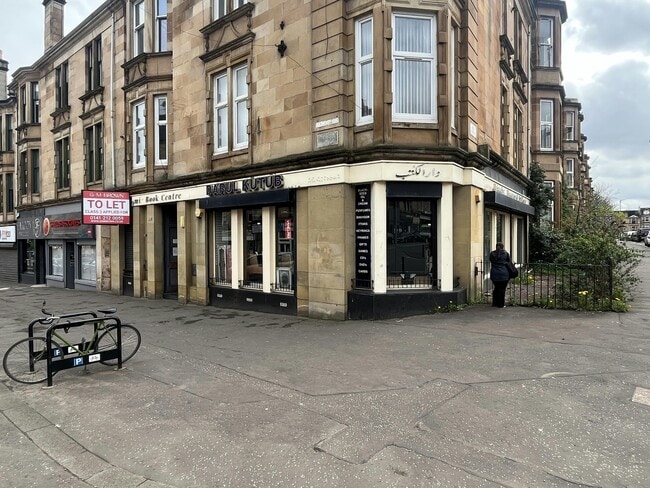
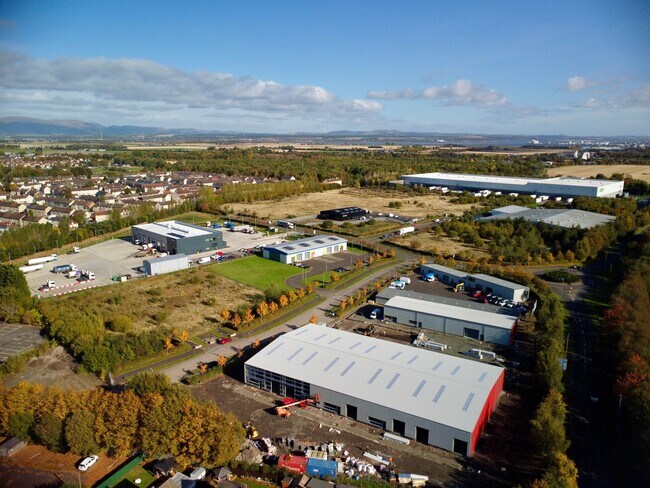
More details for 28 Winston Rd, Galashiels - Land for Sale

28 Winston Rd

Galashiels, TD1 2EJ

  • Land for Sale
  • £750,000
  • 7.66 ac Plot
See More
More details for Pavillions 2 & 3 – Office for Sale, Westhill

Pavillions 2 & 3

  • Office for Sale
  • £1,150,000
  • 10,663 sq ft
  • 2 Office Properties

Westhill Portfolio of properties for Sale - Westhill & Kingswells

Modern income producing office buildings Let to Geoactive Limited and Vysus ModuSpec (UK) Ltd Total passing rent of £140,000 per annum (reflecting low £13.13 per sq. ft) Available together or separately Heritable interest (Scottish equivalent of English Freehold) Offers £1,150,000 exc. VAT reflecting a net initial yield of 11.51% Aberdeen is Scotland's third largest city with a population of approximately 220,000 and a regional catchment population of over 500,000. Its status as the Energy Capital of Europe has been established for over 40 years and this is set to continue with a new wave of investment into all types of renewable energy utilising its skilled workforce and onshore/offshore infrastructure. The properties occupy a prominent position within the Arnhall Business Park, Westhill, a popular town, which is located approximately 7.5 miles west of Aberdeen and 6 miles south of Aberdeen International Airport. Arnhall Business Park is easily accessible from the A944 and the B9119, providing dual carriageway access to Aberdeen. The location also benefits from easy access to the Aberdeen Western Peripheral Route (AWPR) via the Kingswells Junction, improving connectivity to the north and south of the city. Major occupiers within the Arnhall Business Park include Boskalis, Proserv, Technip, Total Energies, Costco, Tesco, M&S Simply Food, Starbucks and McDonalds. The pavilions comprise two detached two storey office buildings situated within a three-pavilion development of steel portal frame construction with modern cladding externally, facing brick front elevation under a pitched clad roof. Internally, both pavilions have a modern specification which largely includes open plan office accommodation which has been sub-divided to suit each tenants requirements. Suspended tiled ceilings LED lighting Comfort cooling Raised access floors Toilets on both floors Kitchens on ground floors (Pavilion 3 also has a tea prep on the first floor)20 dedicated car parking spaces per pavilion Pavilion 3 has two double EV chargers

Contact:

Graham & Sibbald

Date on Market:

17/07/2025

Hide
See More
More details for Baldovie Rd, Dundee - Land for Sale

Baldovie Rd

Dundee, DD4 8UF

  • Land for Sale
  • £62,000
  • 0.24 ac Plot
See More
More details for Wheatfield Rd, Kirkcaldy - Industrial for Sale

Dunnikier Business Park - Wheatfield Rd

Kirkcaldy, KY1 3PD

  • Industrial for Sale
  • £1,950,000
  • 36,424 sq ft
See More
More details for Main St, Perth - Hospitality for Sale

The Crees Inn - Main St

Perth, PH2 9LA

  • Hospitality for Sale
  • £325,000
  • 6,406 sq ft
See More
More details for 62-65 Regent Quay, Aberdeen - Office for Sale

Anchor House - 62-65 Regent Quay

Aberdeen, AB11 5AR

  • Office for Sale
  • £300,000
  • 8,152 sq ft
  • Security System

Aberdeen Office for Sale

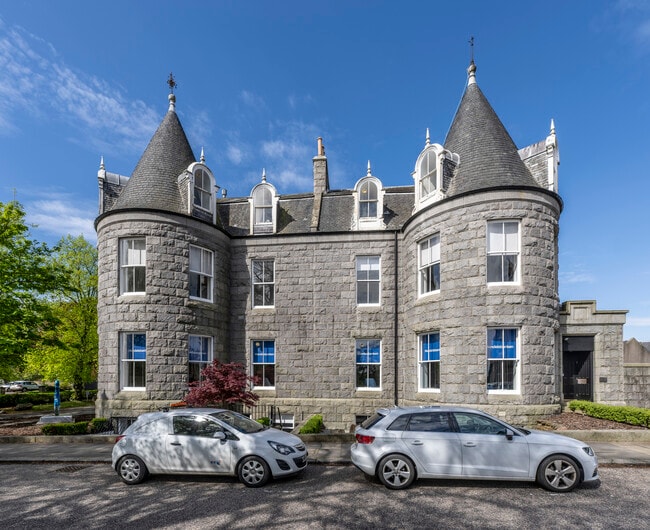
The property is available to purchase as a whole or separately: Office - £200,000, exc. Retail - £100,000, exc. The property is situated on the North side of Regent Quay, close to its junction with Commerce Street, opposite Aberdeen harbour. It has good accessibility with direct access onto the A956, which in turn provides access to A92 South and A96. The property is within walking distance of the city centre and all its amenities including the bus and rail stations and Union Square shopping and leisure centre and to the east Beach Boulevard Retail Park. The surrounding area is in mixed use with office, industrial and residential in close proximity. The property is a traditional three-storey granite building with an attic, featuring a pitched, slated roof with dormer projections and original features. At the rear, facing Mearns Street, there is a connected two-storey office space. Internally, the layout consists of both open-plan and cellular office spaces. The ground floor includes a spacious open-plan area, an office, male / female toilets, and large boardroom to the rear with an exposed granite wall. The first floor offers a combination of cellular and open-plan office spaces, while the second floor is primarily cellular. There is a door entry system and toilet facilities on all levels. There is a retail unit adjacent, which is available separately or as part of a combined offering. This is currently vacant, and benefits from Class 3 consent, which makes it suitable for food and beverage use. The unit features a spacious and well presented open-plan sales area at the front, with a kitchen and two toilets located at the rear. The kitchen is equipped with a canopy and existing extraction system currently in situ.

Contact:

Graham & Sibbald

Date on Market:

10/07/2025

Hide
See More
More details for 18 Branning Ct, Kirkcaldy - Build-to-Rent for Sale

18 Branning Ct

Kirkcaldy, KY1 2PD

  • Build-to-Rent for Sale
  • £1,100,000
  • 7,197 sq ft
  • 24 Hour Access

Kirkcaldy Build-to-Rent for Sale

Rare purchase opportunity Picturesque location close to Kirkcaldy Town Centre & Promenade Excellent commuter location Mixture of 1, 2 and 3 bedroom flats Dedicated car parking to rear Income producing Current rent of £82,860 per annum; potential for rental growth Kirkcaldy lies within the Kingdom of Fife approximately 30 miles to the north of Edinburgh and some 45 miles to the south-west of Dundee and has an estimated population of some 49,000 people. The flats are provided across two blocks which are 3 storey and 4 storey in height with a centrally positioned pend allowing for access to the rear car park area. The buildings are of brick/block construction, rendered externally, held beneath a series of pitched and tiled roofs. FLAT FLOOR ACCOMMODATION FLOOR AREA 18 First Hallway, Lounge, Kitchen, 2 Bedrooms 69sqm - - 742 sqft and Bathroom 19 First Hallway, Lounge, Kitchen, 3 Bedrooms 80sqm - 861 sqft (1 with En Suite Shower Room) and Bathroom 20 Second Hallway, Lounge, Kitchen, 2 Bedrooms 69sqm - 742 sqft and Bathroom 21 Second Hallway, Lounge, Kitchen, 3 Bedrooms 80sqm 861 sqft (1 with En Suite Shower Room) and Bathroom 22 Third Hallway, Lounge, Kitchen, 2 Bedrooms 69sqm - 742 sqft and Bathroom 23 Third Hallway, Lounge, Kitchen, 3 Bedrooms 80sqm - 861 sqft (1 with En Suite Shower Room) and Bathroom 24 First Hallway, Lounge, Kitchen, Bedroom 46sqm - 495 sqft and Bathroom 25 First Hallway, Lounge, Kitchen, 3 Bedrooms 65sqm - 699 sqft and Bathroom 26 Second Hallway, Lounge, Kitchen, Bedroom 46sqm - 495 sqft and Bathroom 27 Second Hallway, Lounge, Kitchen, 3 Bedrooms 65sqm 699 sqft and Bathroom Modern residential block Full Occupancy with little void over the last 10 years Tenancy agreements dating back to 2015 Mixture of Short Assured Tenancies and Private Residential Tenancies Deposits held for all tenants Potential for rental growth Comprehensive property files/documents held on all flats Full Tenancy and property details available upon request Current rent of £82,860 per annum; potential for rental growth The town benefits from an excellent transportation network with a railway station on the main east coastline which runs from London's Kings Cross via Edinburgh to Aberdeen. By car, the town is readily accessible via the A92 Fife regional road providing short drive times to Edinburgh, Dundee and the 'Central Belt'. The subjects lie in Branning Court, a development of Mid Street and in near proximity to Kirkcaldy Town Centre and promenade. This is an established residential area with easy access to the town's commercial centre and local amenities. The subjects comprise a total of 10 flats contained within a modern block with associated car parking. Several secure access doors allow entry into the block.

Contact:

Graham & Sibbald

Property Subtype:

Apartment

Date on Market:

09/07/2025

Hide
See More
More details for 22A Abban St, Inverness - Office for Sale

22A Abban St

Inverness, IV3 8HH

  • Office for Sale
  • £575,000
  • 1,193 sq ft
See More
More details for Dervaig, Tobermory - Hospitality for Sale

Druimnacroish Guest House - Dervaig

Tobermory, PA75 6QW

  • Hospitality for Sale
  • £895,000
  • 9,453 sq ft

Tobermory Hospitality for Sale - Lochaber/Skye/Lochalsh/Arran

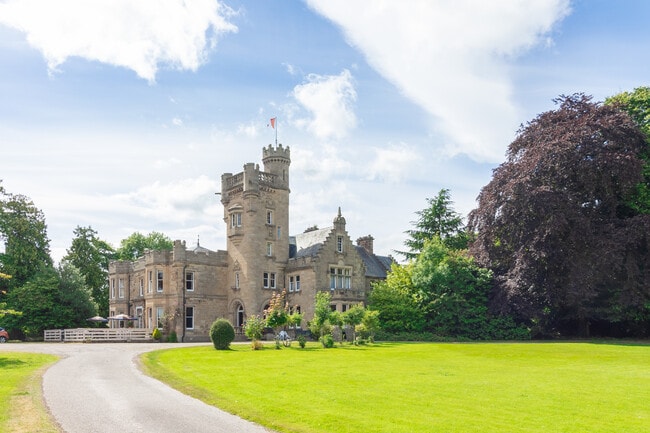
Ideally located near the charming village of Dervaig, this established Guest House presents a rare opportunity to own a successful hospitality business on one of Scotland’s most scenic islands. The property is perfectly positioned between the bustling harbour town of Tobermory and the white sands of Calgary Beach, making it an ideal base for guests exploring the Isle of Mull and its neighbouring islands. The Isle of Mull is a sought-after destination, drawing a steady flow of visitors throughout the year. With its dramatic coastline, unspoiled sandy beaches, and breathtaking natural landscapes, Mull delivers an unforgettable Scottish experience. The island’s fascinating geology, rich historical interest, and remarkable wildlife - from sea eagles to red deer - add to its enduring appeal. Visitors are also drawn to the wide range of outdoor activities available, including scenic walking trails, golf, fishing, and horse riding, all of which support a thriving tourism sector. Druimnacroish is more than a business; it’s a lifestyle investment offering a high quality of life within a welcoming island community. There is a Primary School in Dervaig, Gaelic Medium education is available in Salen and the High School is in Tobermory. The Property This distinguished property presents a rare opportunity to acquire a substantial and exceptionally well-configured residence, thoughtfully arranged to accommodate both private living and commercial hospitality use. The accommodation is extensive and versatile, combining refined living spaces with well-appointed guest facilities, all set within a picturesque and tranquil environment. Ground Floor The ground floor offers a comprehensive array of functional and guest-oriented spaces. The north wing comprises a substantial garage, an adjoining workshop, and extensive storage facilities-ideal for practical use or further development. independently accessed from the car park, the guest house entrance hall is an impressive double-height space with staircase that provides a grand and welcoming focal point. A central hallway extends through the main section of the property, passing a guest WC and service room, and providing access to two en-suite guest bedrooms, each thoughtfully designed to ensure comfort and privacy. Adjacent to these are two guest lounges, each elegantly appointed and featuring an honesty bar, library, and selection of board games, providing a relaxing and sociable environment for visitors. The commercial kitchen is fully equipped to a professional standard, ideal for catering purposes, and is complemented by a dedicated laundry and utility room. A secondary hallway leads to a staff WC and a separate office/dry storage space, further enhancing the functionality of the property. The south wing of the ground floor, together with the corresponding area on the first floor, is designated as the owner's private accommodation, offering a high level of comfort and seclusion. Conservatory To the front of the property, the conservatory forms a light-filled extension overlooking the courtyard. This space serves as a breakfast room and features the external stone wall, slate flooring, polycarbonate roof, and expansive picture windows that provide panoramic views of the surrounding landscape and wildlife. First Floor The first floor is arranged to maximise guest comfort and privacy. The north wing is occupied by a two-bedroom self-catering apartment, comprising an open-plan lounge/diner and kitchen, a contemporary bathroom, and an inner hall from which both bedrooms are accessed. With a private entrance, this apartment is ideal for extended stays or guests seeking additional independence. The staircase from the reception area at the rear of the property leads to an inner hallway, off which four further substantial en-suite guest bedrooms (Rooms 3 to 6) are located. Each room has been finished to a high standard, offering spacious and comfortable accommodation. The upper floor of the south wing is reserved for the owner's exclusive use. It comprises four generous bedrooms, a family bathroom, and a private lounge that enjoys elevated views over the scenic countryside. This area offers a tranquil retreat, perfectly balancing the demands of managing a guest-focused enterprise with the need for personal space and relaxation. Owners Accommodation The owner’s accommodation is arranged over two floors, linked by two stairs, a standard straight stair and an elegant spiral staircase. Entry to the owners’ accommodation is from a paved patio at the south end of the property, into a hall. From the hall you have access to the lounge, cloak room and family kitchen. The cloakroom allows access into the guest house office area. This door could sealed should the new owners wish. The lounge is a particularly spacious room, with two generously sized windows that provide natural light. A wood-burning stove set against exposed stonework serves as a charming focal point, adding both character and warmth to this inviting living space. The spiral stair sits neatly in a corner. The family kitchen forms the true heart of the home. At its centre, a classic duck egg blue Aga adds both charm and functionality, while a large kitchen table provides the perfect setting for informal family gatherings and relaxed dining. The space is completed by an array of fitted cupboards, offering ample storage and enhancing the appeal of this inviting country kitchen. To the side is a utility room with a dishwasher and low and high cupboards. A WC completes the ground floor of the owner’s accommodation, providing additional convenience and practicality. The upper floor may be accessed either via the spiral staircase in the lounge or by the main staircase from the entrance hall. On this level, a second lounge/snug is positioned to take full advantage of the exceptional views, enhanced by double-aspect windows that frame the surrounding landscape and flood the space with natural light. All four bedrooms are generously proportioned and the master bedroom benefits from substantial built-in storage. The bathroom is well-appointed with both a bath and a separate shower cubicle. Reason For Sale After successfully establishing and growing the business since 1998, it is the current owners’ intention to retire that brings this attractive business to the market. Rates / Council Tax The guest house has a rateable value £15,025 split as £12,100 non-residential and £2,925 residential apportionment (as of April 2026), property reference number 01/04/A34920/0134. The guest house benefits from the Scottish Government Small Business Bonus Scheme and currently have 100% relief on their business rates resulting in a £zero payment for eligible applicants. The subjects also incur a separate Council Tax bill at Band A for the owner’s accommodation, which may be subject to revaluation at the time of purchase. The property is serviced by mains electricity and a private water supply, with drainage directed to dedicated septic tanks - one for the main house and owners' accommodation (new 2019), others for the self-catering apartment, and the static caravan. The guest house has oil central heating in the common areas and direct electric heating in the guest rooms. Hot water is via the oil boiler with electric backup on each cylinder. The owners accommodation has oil fired hot water and central heating. The self-catering apartment has direct electric heating. LPG gas is used for cooking in the commercial kitchen. All windows and doors throughout the property are double or triple glazed. The building benefits from full fibre to the premises (FTTP) internet access; the current owners find 150Mbps to be a sufficient level of service, but higher access speeds are available.

Contact:

ASG Commercial

Property Subtype:

Bed and Breakfast

Date on Market:

08/07/2025

Hide
See More
More details for Avalon Guest House, Inverness - Hospitality for Sale

7911833 - Avalon Guest House

Inverness, IV3 5PB

  • Hospitality for Sale
  • £675,000
  • 1,750 sq ft

Inverness Hospitality for Sale

Avalon Guest House is a deceptively spacious and beautifully appointed property, ideally situated on the residential side of Glenurquhart Road-Inverness’s main arterial route to the west, leading toward Drumnadrochit and beyond. This turnkey business is ready for immediate operation, representing a superb home-and-income opportunity in an outstanding location. The centre of Inverness is a few minutes' walk from the guest house and ideally situated for those either visiting nearby shops and restaurants or working in the city. Inverness has extensive facilities for visitors, boasting numerous golf courses, an excellent indoor swimming complex, cinema, bowling and ample opportunity to enjoy evening entertainment at a range of venues which includes Eden Court Theatre. Nearby Cawdor Castle offers a taste of Scotland's medieval past while Culloden Battlefield and Visitor Centre is an ongoing testament to Bonnie Prince Charlie's final futile attempt to gain the throne in 1745/6. Whether it is a whisky trail, a boat trip on Loch Ness or a visit to one of the many accessible Scottish castles, the property is ideally situated to allow guests to undertake their odyssey of the Highlands, being within easy reach of a wide range of visitor attractions. Inverness is a vibrant and growing city and with such expansion comes many opportunities in both commerce and social activities. Such growth benefits established hospitality businesses and ensures a year-round trade. Inverness is also a popular city in which to live with a vibrant cultural offering and the presence of many social and entertainment venues close-by. The city also has excellent communications links (bus and rail station, with the airport 15 minutes' drive away). Schooling in Inverness is plentiful and the catchment for Avalon Guest House is Central Primary School and Inverness High School. The UHI provides a wide-range of tertiary level courses. The welfare amenities in Inverness are also excellent with a major hospital plus many outreach services. The Property Avalon Guest House occupies an impressive plot of approximately 839m² on Glenurquhart Road, enjoying a highly visible and well-signposted position on this key arterial route into Inverness. The property is set over one and a half storeys and features a decorative stone façade, rendered exterior, and a tiled roof, all contributing to its attractive kerb appeal. The building sits side-on to the road, with the main entrance discreetly positioned in a welcoming front porch that includes a striking feature column. A second entrance is located along the side of the property, offering additional flexibility and convenience for guests or owners. The tarmac driveway provides generous off-street parking for 10-12 vehicles, with sufficient space to comfortably turn a double-decker bus-a rare advantage for guest houses catering for group or tour bookings. To the rear and side of the property is a fenced, landscaped garden, designed for low maintenance while offering several seating areas that allow guests to relax and enjoy the sun in a tranquil setting. The building has been sympathetically extended to the rear over the years, blending seamlessly with the original structure to enhance space without compromising character. The property is serviced by gas central heating and a combi boiler system that provides efficient and reliable hot water throughout. Owners Accommodation The owners’ accommodation occupies the entire first floor and is accessed via the main staircase. At the top, a uniquely shaped zigzag hallway provides access to all rooms, adding character and flow to the layout. Both bedrooms are exquisitely designed, offering a peaceful retreat. The master bedroom is particularly impressive, featuring a striking double mirrored wardrobe that enhances both space and light. Throughout the accommodation, a charming mix of dormer, Velux, and casement windows allows for varied natural light and views, creating a bright and airy atmosphere. The spacious lounge is a true highlight, bathed in sunlight from its dual-aspect windows, offering the perfect setting for relaxing or entertaining. The kitchen is sleek and contemporary, fitted with high-quality appliances and thoughtful storage-ideal for both everyday use and hosting guests. Completing the accommodation is a shower room, designed with comfort and style in mind. It features a large corner shower cubicle, sleek tiling, and built-in storage solutions, making it both practical and luxurious. Reason For Sale The current owners have successfully operated Avalon Guest House for approximately 13 years, during which time they have built a strong reputation and loyal customer base. Having enjoyed many rewarding years in the business, it is their desire to retire that brings this great opportunity for new owners to take over a well-established, turnkey operation with excellent potential for further growth. Rates / Council Tax The guest house has a rateable value of £15,000 as at April 2026, property reference number 06/06/344060/1. The non-residential apportionment is £12,000 and the residential apportionment is £3,000. The new owners may qualify for 100% relief under the Small Business Rates Relief scheme, where eligible. The property benefits from mains electricity, gas, water and drainage. Central heating throughout and hot water is gas fired. The property has a fully compliant fire alarm system. The main property benefits from Wi-Fi throughout and the building has full double glazing.

Contact:

ASG Commercial

Property Subtype:

Hotel

Date on Market:

08/07/2025

Hide
See More
More details for Ord Arms Hotel, Muir Of Ord - Hospitality for Sale

Ord Arms Hotel - Ord Arms Hotel

Muir Of Ord, IV6 7XR

  • Hospitality for Sale
  • £495,000
  • 15,694 sq ft
See More
More details for 21-25 Carlton Ct, Glasgow - Office for Sale

The Stables - 21-25 Carlton Ct

Glasgow, G5 9JP

  • Office for Sale
  • £795,000
  • 10,059 sq ft
  • Energy Performance: D
  • Security System
  • Kitchen

Glasgow Office for Sale

Well presented office building Passing rent - £45,756 per annum ERV - £112,000 per annum WAULT - 4.32 years and 1.87 years to break Attractive asset management opportunity Category-B listed building currently benefiting from rates exemption Excellent public transport and motorway links High quality, recently refurbished office building totalling 934.50 sq.m. (10,059 sq.ft.) located on the South Bank of the River Clyde. The property is currently let to four separate tenants presenting an attractive asset management opportunity. The current passing rent is £45,756 per annum (£11.23 per sq.ft.). The subjects have an estimated rental value of £112,000 per annum. Weighted Average Unexpired Lease Term (WAULT) of 4.32 years and 1.87 years to break. Zoned as Transformational Regeneration Area within Glasgow City Development Plan. Ideally located out with the Low Emission Zone (LEZ). Glasgow is Scotland's largest city, and the third largest in the UK. The Stables is located on the South Bank of the River Clyde and occupies a prominent but quiet position in the middle of Carlton Court, adjacent to Cumbrae House (The Prince's Trust), close to its junction with Bridge Street immediately south of the city centre. Excellent nearby transport links are provided; 5-minute walk to Glasgow Central Station (400m) 3-minute walk to Bridge Street Underground Station M8 and M74 motorway access found within a 5-minute drive Regular bus services operate on Bridge Street Glasgow Airport 15-minute drive west Attractive Category B listed office building Secure gated access off Carlton Court, with secure entry system, providing access to attractive courtyard. Access to the accommodation is found off the courtyard with 3 X entrances with two passenger staircases providing access to the upper floors. New and recently installed fire alarm and smoke detector system. Accommodation is setup to provide 8 X refurbished office suites with WC and kitchen tea preps on each floor. The accommodation has been fully refurbished with fresh carpet tiles, LED lighting units, and electric storage heaters. Parking is provided within the courtyard whilst metered on-street parking is provided and additional parking can be found at Bridge Street Underground Station, as well as various multi-storey car parks in the city centre. Eating and shopping amenities are found on Bridge Street with additional city centre amenities found just a 5-minute walk north at St Enoch Centre, Buchanan Galleries, and Argyle Street. In addition to being located centrally and convenient to the City Centre, The Stables is positioned within 'City Centre South' and the 'Clyde Waterfront', both of which have attracted significant investment and are in advanced development. Major projects include 'Buchanan Wharf', a 1.25M sq ft development home to Barclays Glasgow Campus which has created space for 5,000 staff. The current service charge for the building equates to a low rate of £2.50 per sq.ft. (subject to annual review in line with inflation). The subjects are ideally located out with the Low Emission Zone (LEZ).

Contact:

Graham & Sibbald

Date on Market:

08/07/2025

Hide
See More
More details for Back Trak, Glenfinnan - Specialist for Sale

Bothies - Back Trak

Glenfinnan, PH37 4LT

  • Specialist for Sale
  • £290,000
  • 1,000 sq ft
See More
More details for 5-7 Kingsknowe Park, Edinburgh - Retail for Sale

5-7 Kingsknowe Park

Edinburgh, EH14 2JQ

  • Retail for Sale
  • £250,000
  • 984 sq ft
See More
461-483 of 500