Your email has been sent.
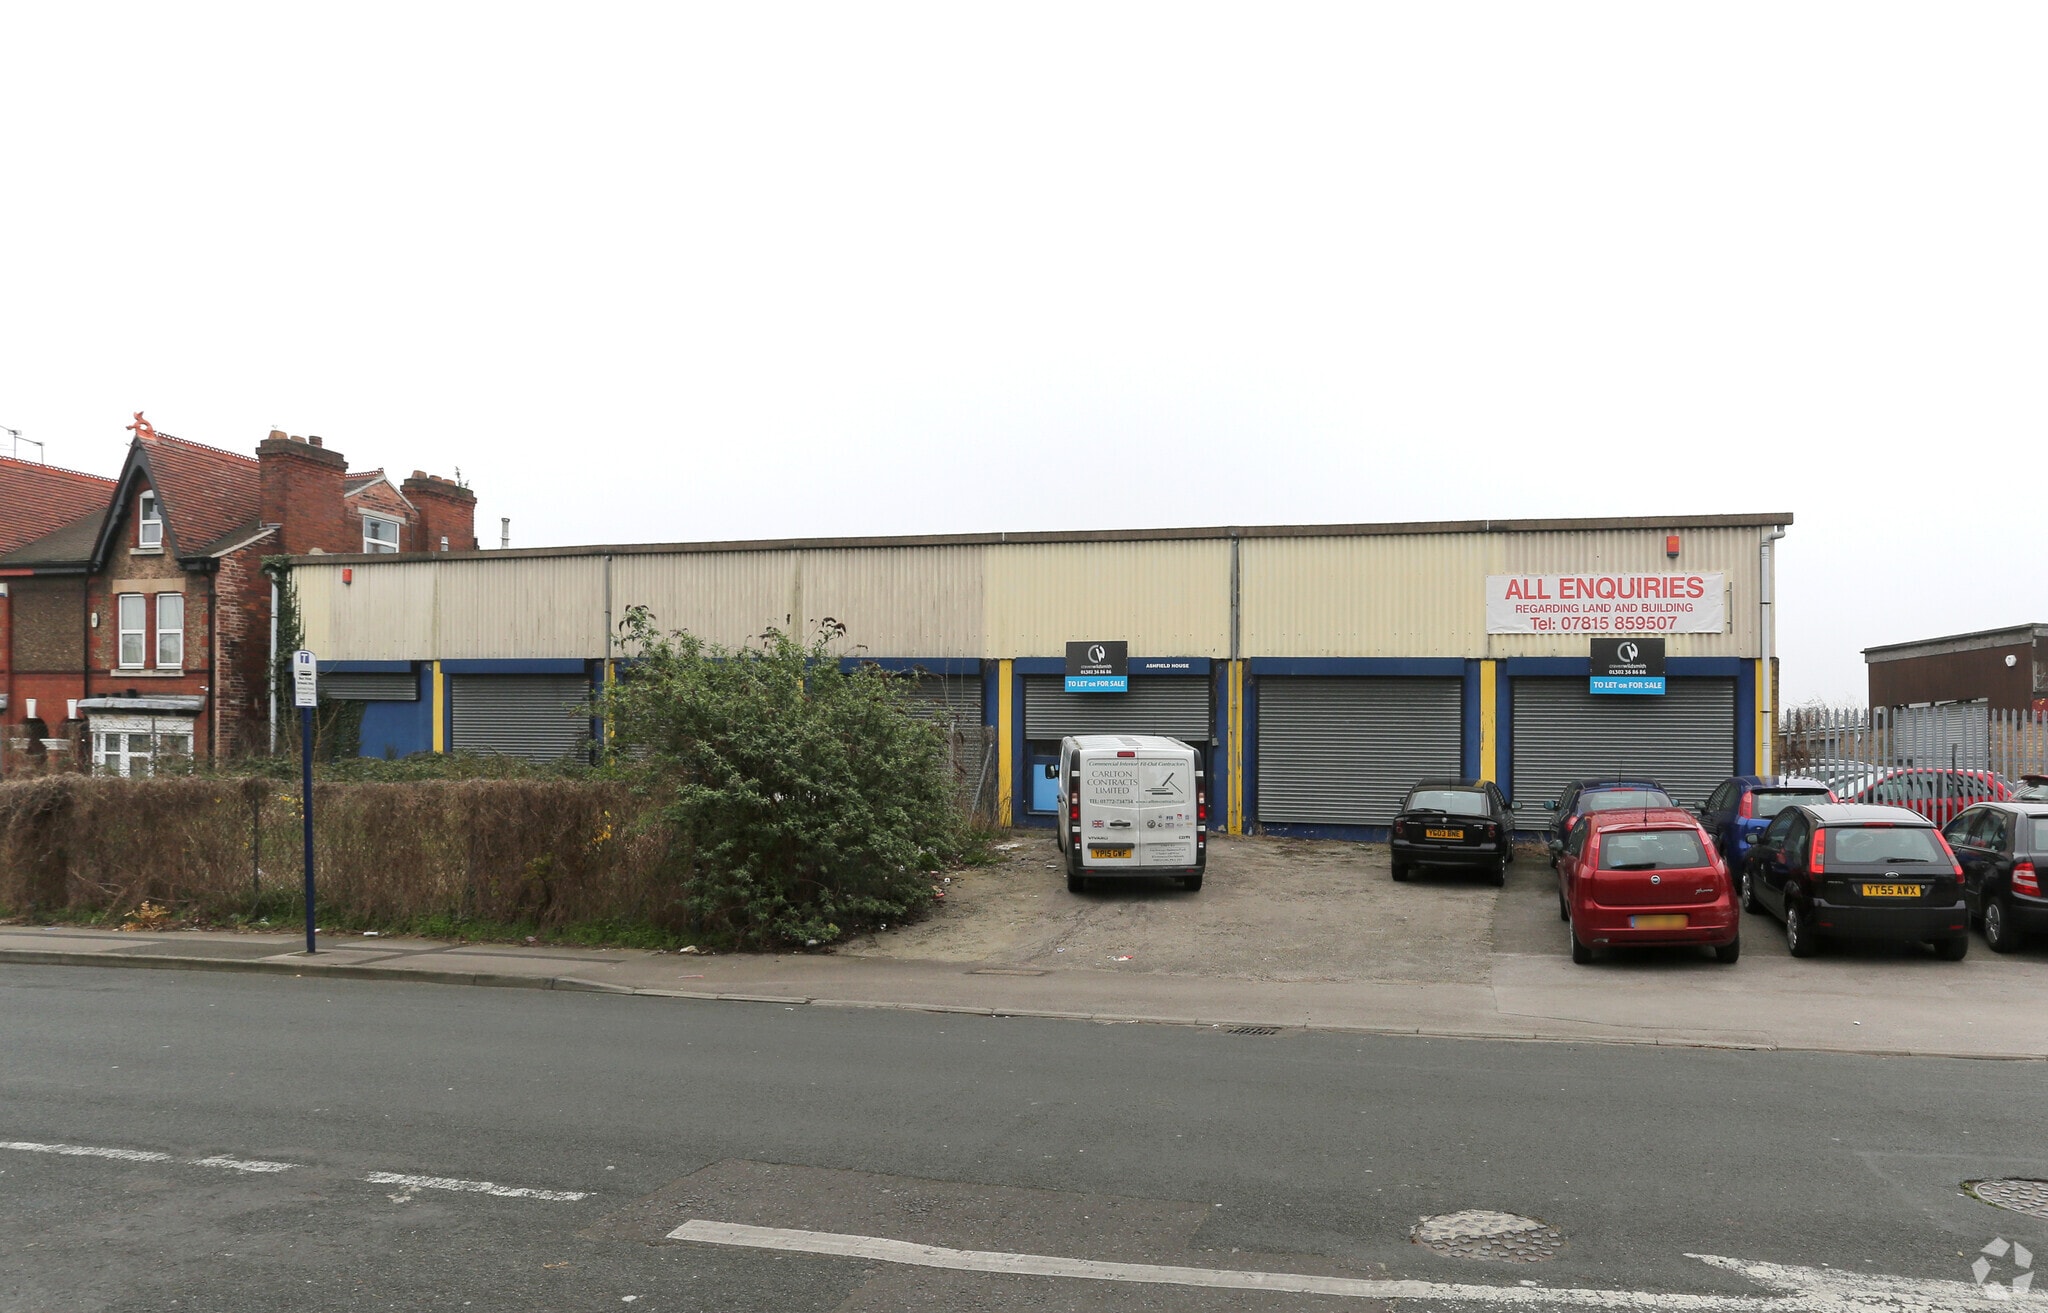
Ashfield House Ashfield Rd 919 sq ft of Industrial Space Available in Doncaster DN4 8QD
Highlights
- Established commercial building
- Good access to A1(M)
- Strategic A630 location
Features
All Available Space(1)
Display Rent as
- Space
- Size
- Term
- Rate
- Space Use
- Fit-Out
- Available


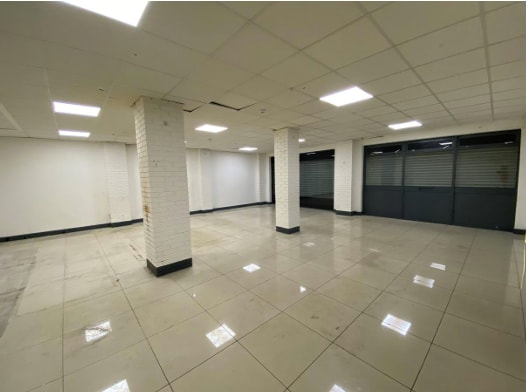
The available accommodation comprises a ground floor workshop unit extending to 919 Sq. ft. The space benefits from LED lighting, a tiled floor finish, full-height glazed frontage with roller shutter security, and access to shared kitchen and WC facilities. The open-plan layout is suitable for a range of occupiers, subject to any required consents.
- Use Class: B2
- Exclusive WC facilities
- Ground floor front unit
- Shared kitchen and WC
- Roller Shutters
- Energy Performance Rating - E
- Roller shutter access
| Space | Size | Term | Rate | Space Use | Fit-Out | Available |
| Ground - 1 | 919 sq ft | Negotiable | £9.25 /sq ft pa £0.77 /sq ft pcm £8,501 pa £708.40 pcm | Industrial | Full Fit-Out | Now |
Ground - 1
| Size |
| 919 sq ft |
| Term |
| Negotiable |
| Rate |
| £9.25 /sq ft pa £0.77 /sq ft pcm £8,501 pa £708.40 pcm |
| Space Use |
| Industrial |
| Fit-Out |
| Full Fit-Out |
| Available |
| Now |
Ground - 1
| Size | 919 sq ft |
| Term | Negotiable |
| Rate | £9.25 /sq ft pa |
| Space Use | Industrial |
| Fit-Out | Full Fit-Out |
| Available | Now |
The available accommodation comprises a ground floor workshop unit extending to 919 Sq. ft. The space benefits from LED lighting, a tiled floor finish, full-height glazed frontage with roller shutter security, and access to shared kitchen and WC facilities. The open-plan layout is suitable for a range of occupiers, subject to any required consents.
- Use Class: B2
- Roller Shutters
- Exclusive WC facilities
- Energy Performance Rating - E
- Ground floor front unit
- Roller shutter access
- Shared kitchen and WC
Property Overview
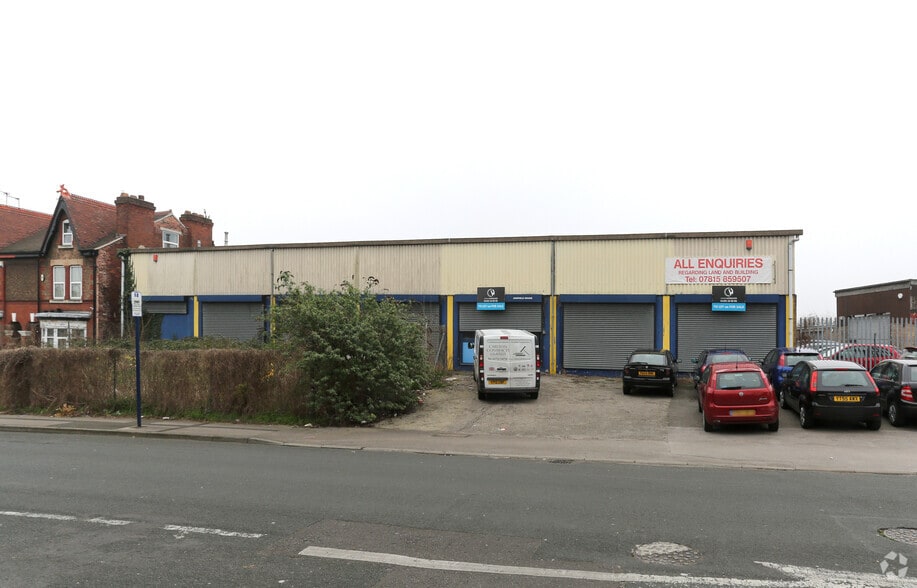
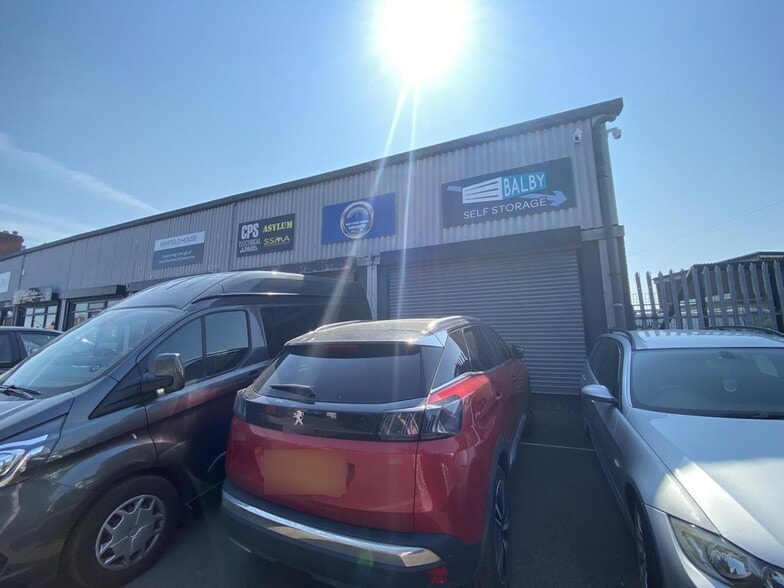
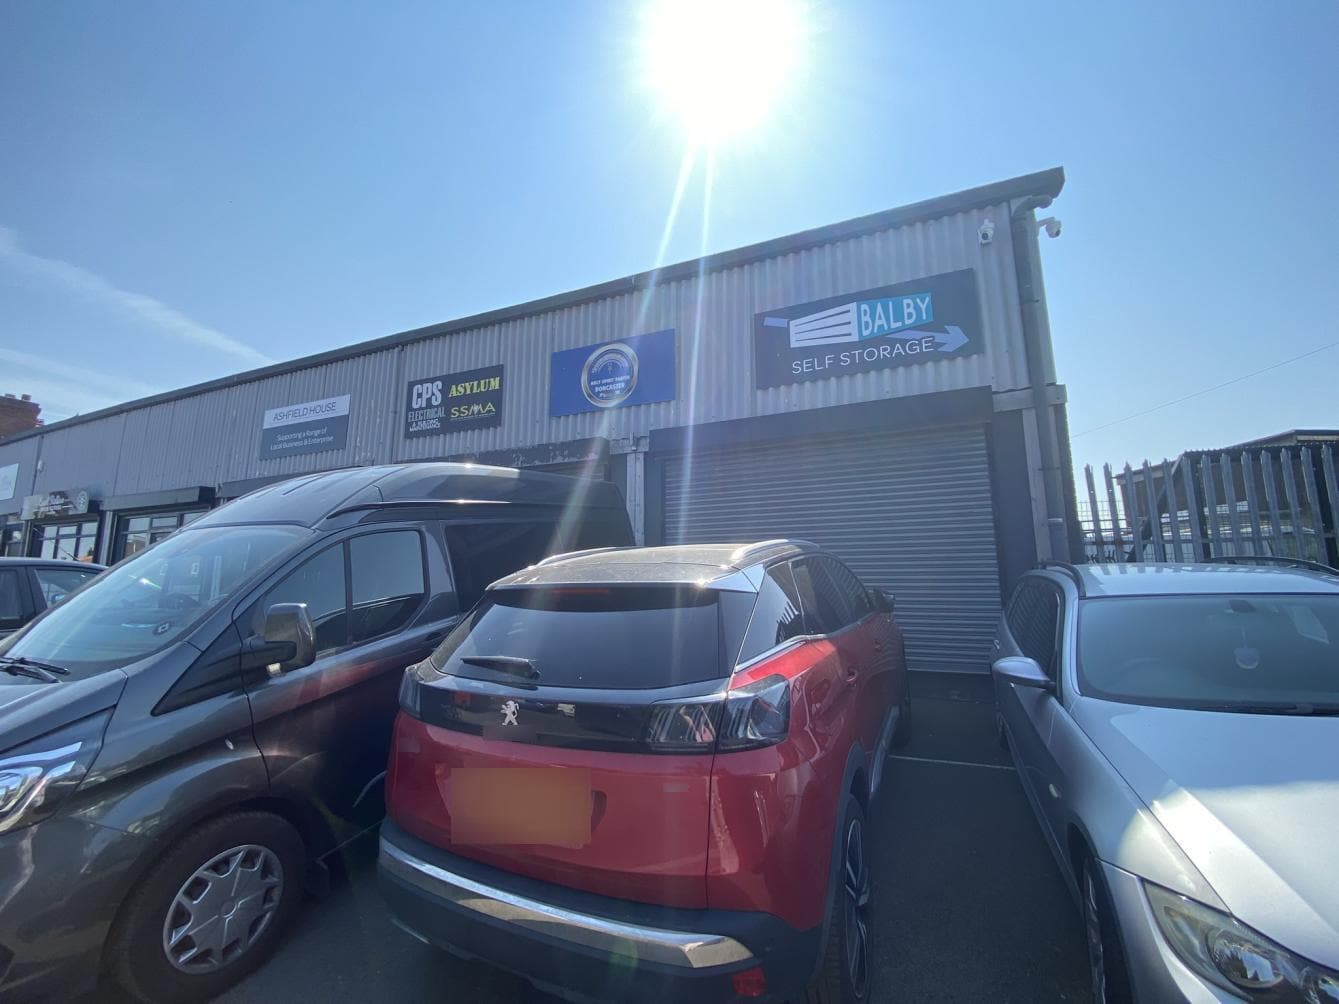
Ashfield House is a multi-occupancy commercial property located on Ashfield Road in Balby, Doncaster. The building provides a range of commercial accommodation arranged around shared circulation and welfare facilities, with vehicular access and connectivity to the A630, Doncaster city centre and the A1(M). It forms part of an established commercial location within a mixed employment area.
Warehouse Facility Facts


Presented by

Ashfield House | Ashfield Rd
Hmm, there seems to have been an error sending your message. Please try again.
Thanks! Your message was sent.