Your email has been sent.

George Henry Rd 18,705 sq ft of Industrial Space Available in Tipton DY4 7BU
Highlights
- 2.5 miles from M5
- Adjacent to George Henry Road
- 7 miles from M6
Features
All Available Space(1)
Display Rent as
- Space
- Size
- Term
- Rate
- Space Use
- Fit-Out
- Available
The 2 spaces in this building must be leased together, for a total size of 18,705 sq ft (Contiguous Area):
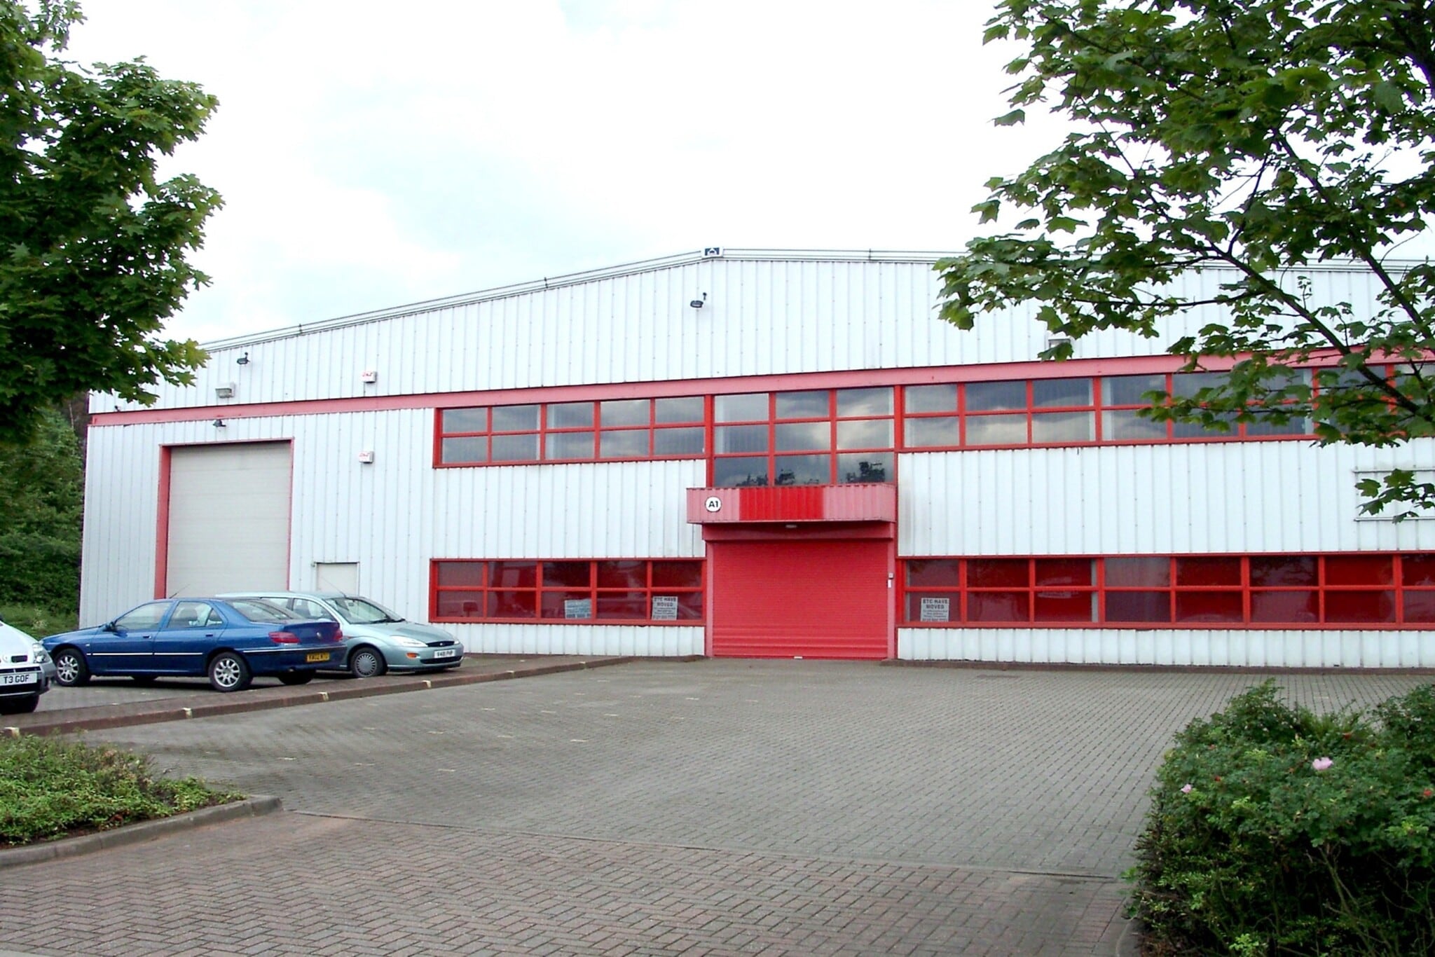


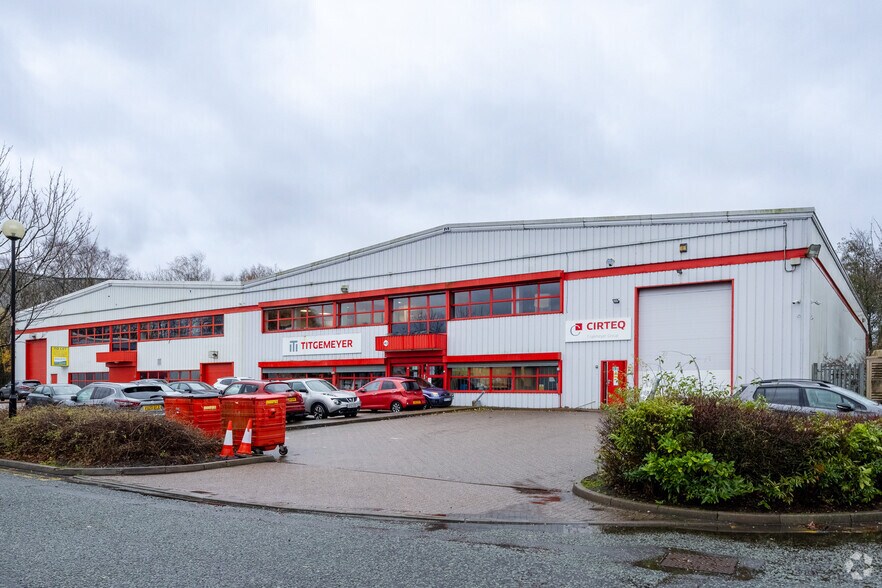
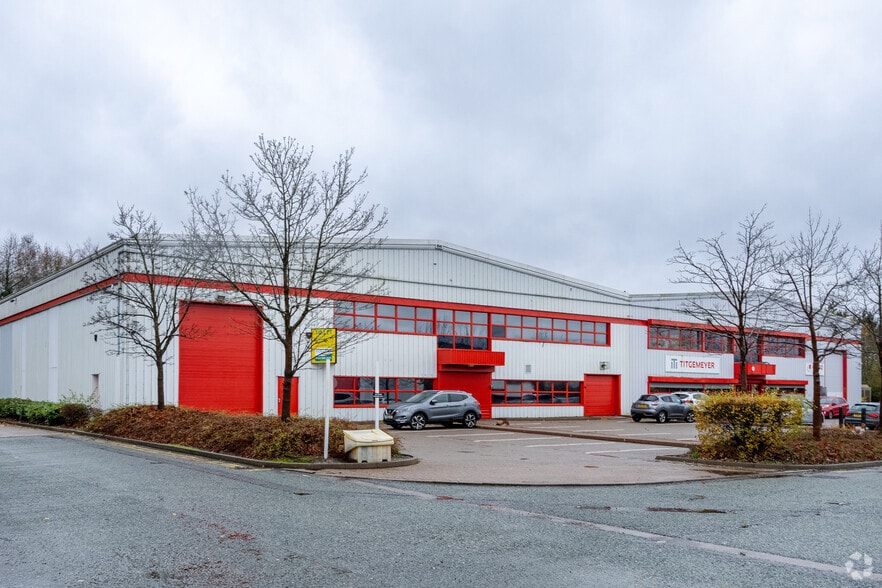
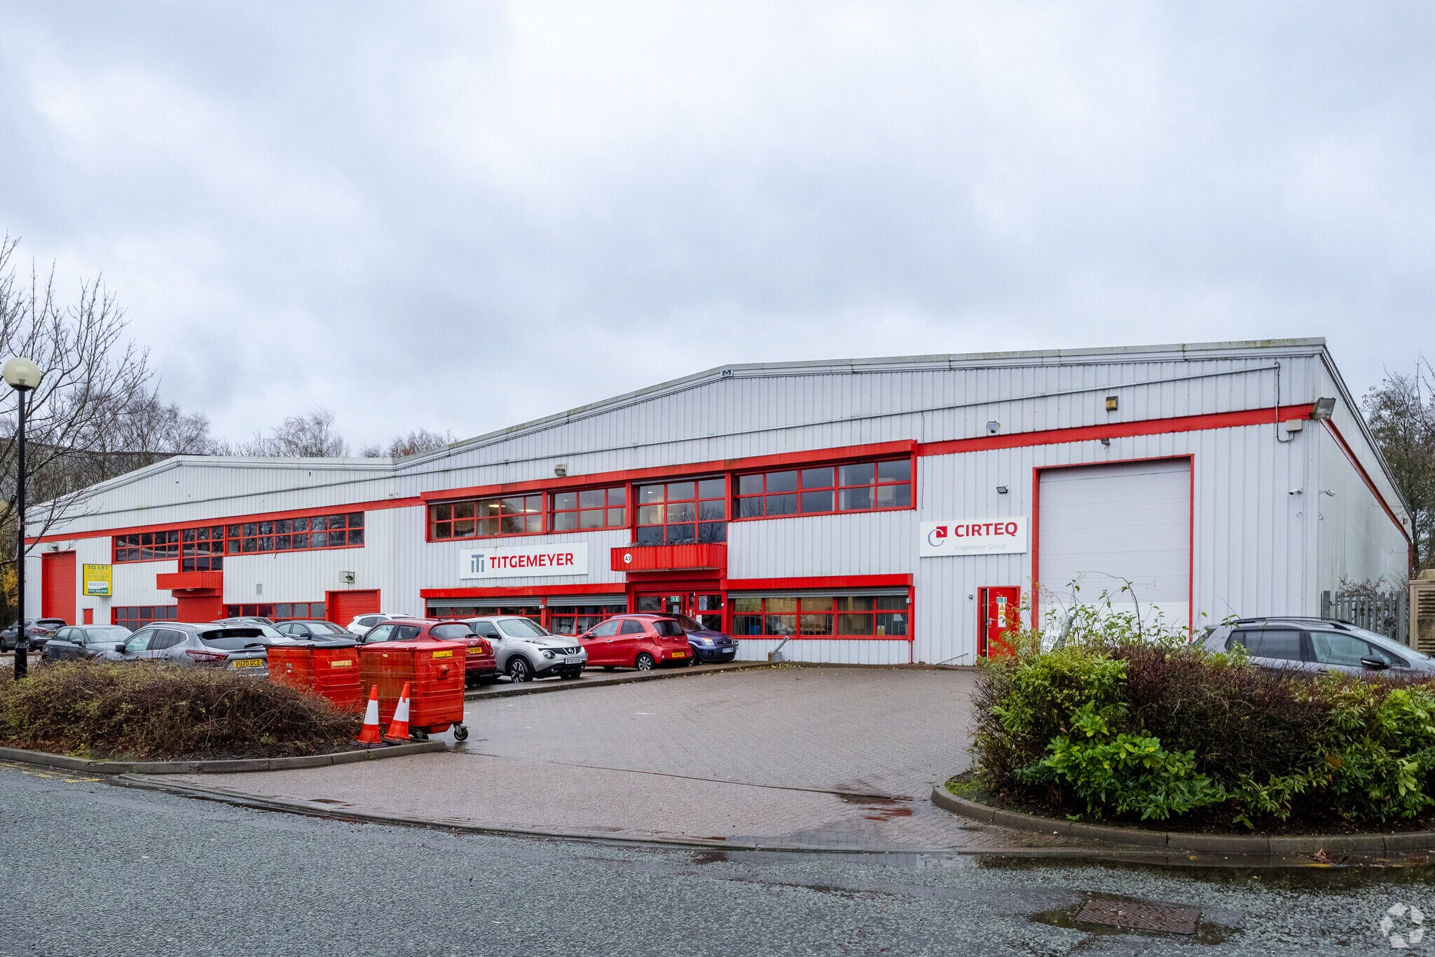
The premises comprise of a semi-detached industrial unit of steel portal frame construction with a pitched insulated metal profile clad roof with part block work and part metal clad elevations beneath a concrete floor. Internally the unit benefits from an eaves height of 6.94 metres and is lit via high bay sodium lighting with loading access provided via two sectional loading doors. Ancillary two storey office facilities are provided in the main open plan office accommodation with reception, and male, female and disabled WC facilities.
- Use Class: E
- Private Restrooms
- Insulated metal profile clad roof
- Offices
- Reception
- Reception Area
- Energy Performance Rating - C
- Loading access via two loading doors
- Male, female and disabled WC facilities
| Space | Size | Term | Rate | Space Use | Fit-Out | Available |
| Ground - Unit A1, 1st Floor - Unit A1 | 18,705 sq ft | Negotiable | Upon Application Upon Application Upon Application Upon Application | Industrial | Shell And Core | Now |
Ground - Unit A1, 1st Floor - Unit A1
The 2 spaces in this building must be leased together, for a total size of 18,705 sq ft (Contiguous Area):
| Size |
|
Ground - Unit A1 - 15,212 sq ft
1st Floor - Unit A1 - 3,493 sq ft
|
| Term |
| Negotiable |
| Rate |
| Upon Application Upon Application Upon Application Upon Application |
| Space Use |
| Industrial |
| Fit-Out |
| Shell And Core |
| Available |
| Now |
Ground - Unit A1, 1st Floor - Unit A1
| Size |
Ground - Unit A1 - 15,212 sq ft
1st Floor - Unit A1 - 3,493 sq ft
|
| Term | Negotiable |
| Rate | Upon Application |
| Space Use | Industrial |
| Fit-Out | Shell And Core |
| Available | Now |
The premises comprise of a semi-detached industrial unit of steel portal frame construction with a pitched insulated metal profile clad roof with part block work and part metal clad elevations beneath a concrete floor. Internally the unit benefits from an eaves height of 6.94 metres and is lit via high bay sodium lighting with loading access provided via two sectional loading doors. Ancillary two storey office facilities are provided in the main open plan office accommodation with reception, and male, female and disabled WC facilities.
- Use Class: E
- Reception Area
- Private Restrooms
- Energy Performance Rating - C
- Insulated metal profile clad roof
- Loading access via two loading doors
- Offices
- Male, female and disabled WC facilities
- Reception
Property Overview
The premises are located on Link One Industrial Park which overlooks a major roundabout off the A41 Black Country New Road at its junction with George Henry Road. The Black Country New Road dual carriageway connects the M5 Motorway (J1) approximately 2½ miles distant and the M6 Motorway (J10) approximately 6 miles distant.
Warehouse Facility Facts
Select Tenants
- Floor
- Tenant Name
- Industry
- Multiple
- Cirteq
- -
- Multiple
- Titgemeyer
- Professional, Scientific, and Technical Services


Presented by
George Henry Rd
Hmm, there seems to have been an error sending your message. Please try again.
Thanks! Your message was sent.