Your email has been sent.

Block C Old Park Rd 7,441 - 14,882 sq ft of Industrial Space Available in Wednesbury WS10 9LR
Highlights
- Located in an established industrial area
- Approx 1 mile north of Black Country New Road (A41)
- Junction 9 of M6 Motorway approximately 1.25 miles distant
Features
All Available Spaces(2)
Display Rent as
- Space
- Size
- Term
- Rate
- Space Use
- Fit-Out
- Available
The unit is available on a new full repairing and insuring lease for a term to be agreed. Unit 8C: £52,087 per annum exclusive. Units 7C and 8C are adjacent units and could therefore accommodate 14,882 sq ft.
- Use Class: B2
- Secure Storage
- Energy Performance Rating - C
- Loading/unloading area
- WC facilities
- Can be combined with additional space(s) for up to 14,882 sq ft of adjacent space
- Roller Shutters
- Yard
- Parking to the front
- Roller shutter doors
The unit is available on a new full repairing and insuring lease for a term to be agreed. All units are available individually or combined. Units 7C and 8C are adjacent units and could therefore accommodate 14,882 sq ft. Unit 7C: £52,087 per annum exclusive
- Use Class: B2
- Secure Storage
- Energy Performance Rating - C
- Loading/unloading area
- WC facilities
- Can be combined with additional space(s) for up to 14,882 sq ft of adjacent space
- Roller Shutters
- Yard
- Parking to the front
- Roller shutter doors
| Space | Size | Term | Rate | Space Use | Fit-Out | Available |
| Ground - 8C | 7,441 sq ft | Negotiable | £7.00 /sq ft pa £0.58 /sq ft pcm £52,087 pa £4,341 pcm | Industrial | Partial Fit-Out | Now |
| Ground - Unit 7C | 7,441 sq ft | Negotiable | £7.00 /sq ft pa £0.58 /sq ft pcm £52,087 pa £4,341 pcm | Industrial | Partial Fit-Out | Now |
Ground - 8C
| Size |
| 7,441 sq ft |
| Term |
| Negotiable |
| Rate |
| £7.00 /sq ft pa £0.58 /sq ft pcm £52,087 pa £4,341 pcm |
| Space Use |
| Industrial |
| Fit-Out |
| Partial Fit-Out |
| Available |
| Now |
Ground - Unit 7C
| Size |
| 7,441 sq ft |
| Term |
| Negotiable |
| Rate |
| £7.00 /sq ft pa £0.58 /sq ft pcm £52,087 pa £4,341 pcm |
| Space Use |
| Industrial |
| Fit-Out |
| Partial Fit-Out |
| Available |
| Now |
Ground - 8C
| Size | 7,441 sq ft |
| Term | Negotiable |
| Rate | £7.00 /sq ft pa |
| Space Use | Industrial |
| Fit-Out | Partial Fit-Out |
| Available | Now |
The unit is available on a new full repairing and insuring lease for a term to be agreed. Unit 8C: £52,087 per annum exclusive. Units 7C and 8C are adjacent units and could therefore accommodate 14,882 sq ft.
- Use Class: B2
- Can be combined with additional space(s) for up to 14,882 sq ft of adjacent space
- Secure Storage
- Roller Shutters
- Energy Performance Rating - C
- Yard
- Loading/unloading area
- Parking to the front
- WC facilities
- Roller shutter doors
Ground - Unit 7C
| Size | 7,441 sq ft |
| Term | Negotiable |
| Rate | £7.00 /sq ft pa |
| Space Use | Industrial |
| Fit-Out | Partial Fit-Out |
| Available | Now |
The unit is available on a new full repairing and insuring lease for a term to be agreed. All units are available individually or combined. Units 7C and 8C are adjacent units and could therefore accommodate 14,882 sq ft. Unit 7C: £52,087 per annum exclusive
- Use Class: B2
- Can be combined with additional space(s) for up to 14,882 sq ft of adjacent space
- Secure Storage
- Roller Shutters
- Energy Performance Rating - C
- Yard
- Loading/unloading area
- Parking to the front
- WC facilities
- Roller shutter doors
Property Overview
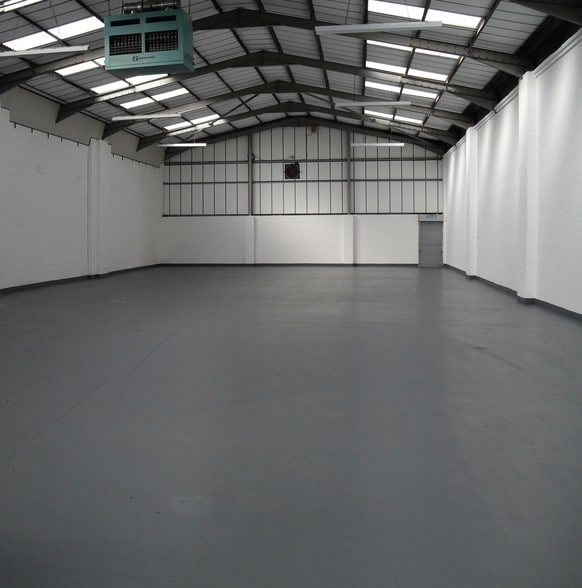
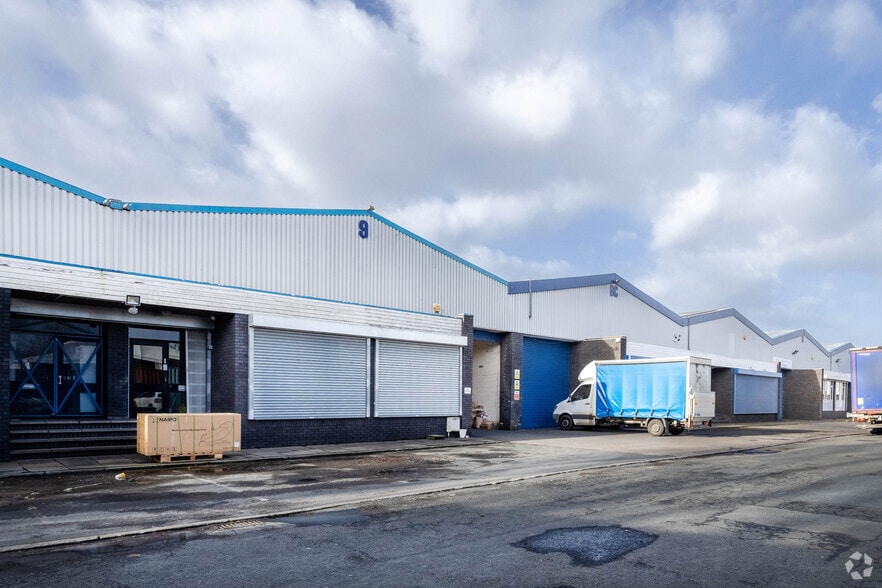
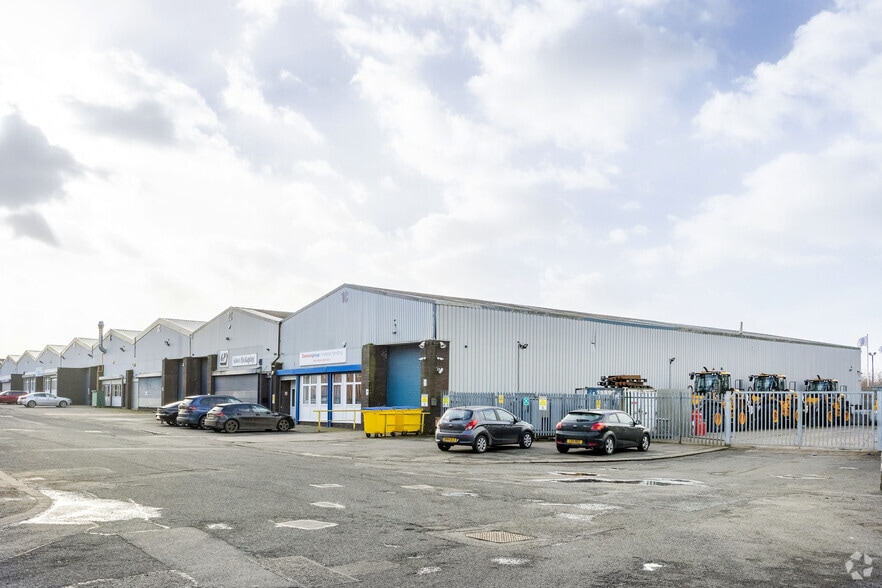
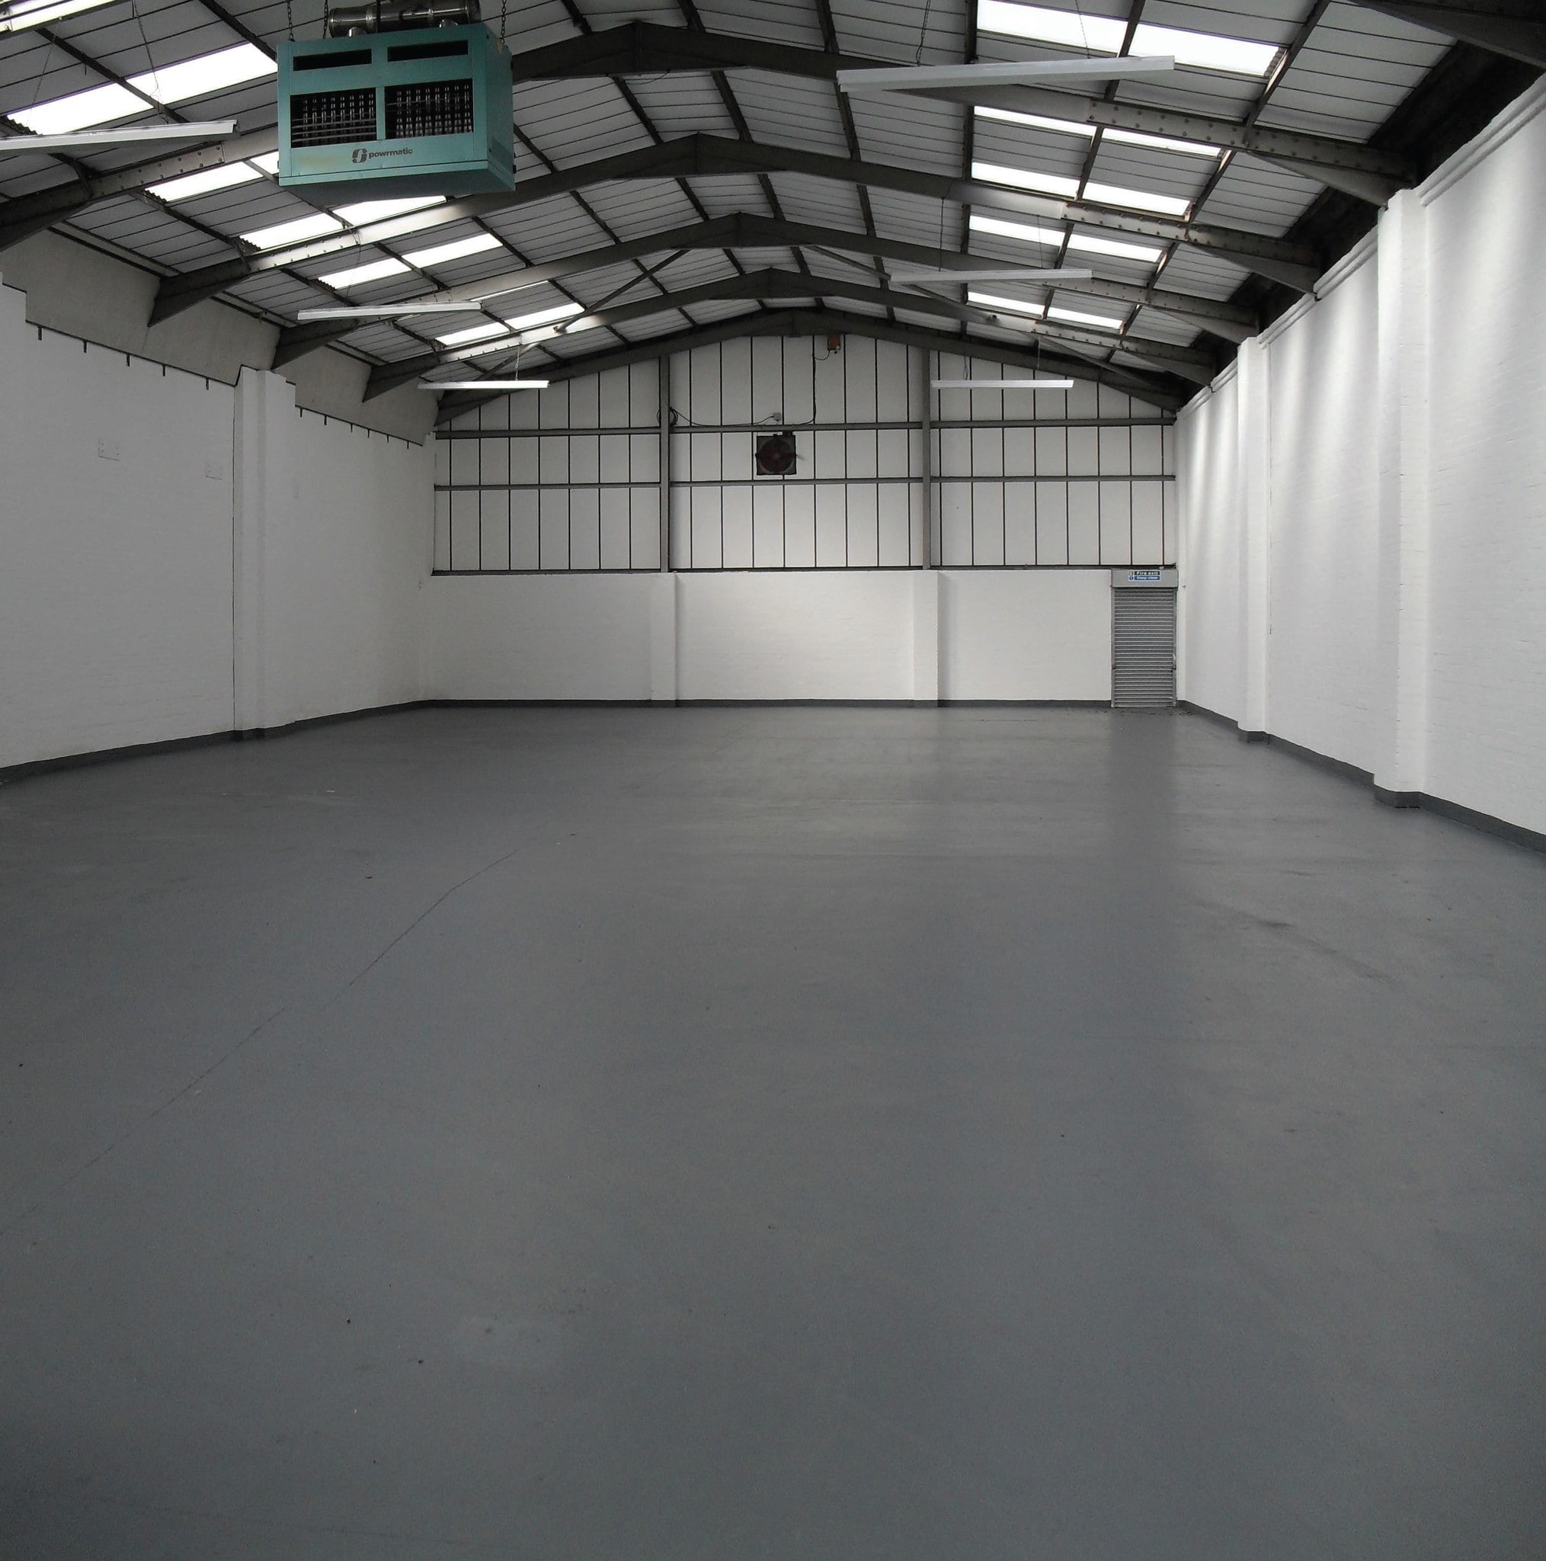
Old Park Industrial Estate is an estate of multi let industrial units, being of steel portal frame construction beneath a pitched insulated roof with translucent roof lights, brick elevation and a concrete roof. Old Park Industrial Estate is located on Old Park Road in Wednesbury, which is at the junction of Whitley Street/Manor House Road (B4200), which is turn is off Trouse Lane just off the High Bullen roundabout, which leads onto the High Bullen (A461).
Distribution Facility Facts



Presented by
Block C | Old Park Rd
Hmm, there seems to have been an error sending your message. Please try again.
Thanks! Your message was sent.