Commercial Property in Scotland available for sale
1,574

Commercial Properties for Sale in Scotland

Explore the Latest Scotland Commercial Property for Sale - Page 4

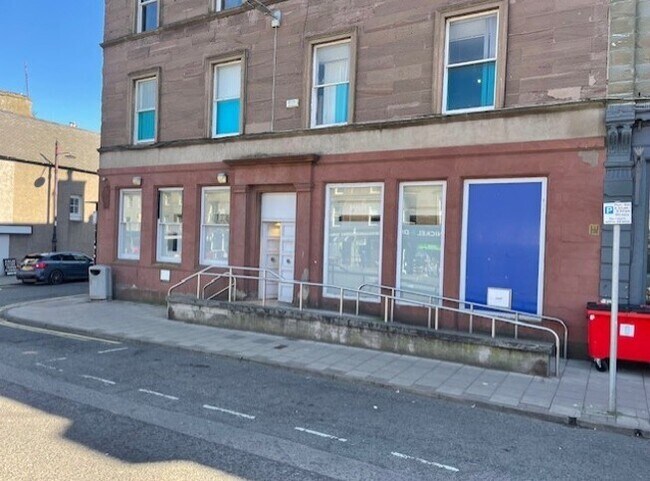
More details for 43 Main St, Perth - Retail for Sale

43 Main St

Perth, PH2 7HD

  • Retail for Sale
  • £129,500
  • 1,081 sq ft
See More
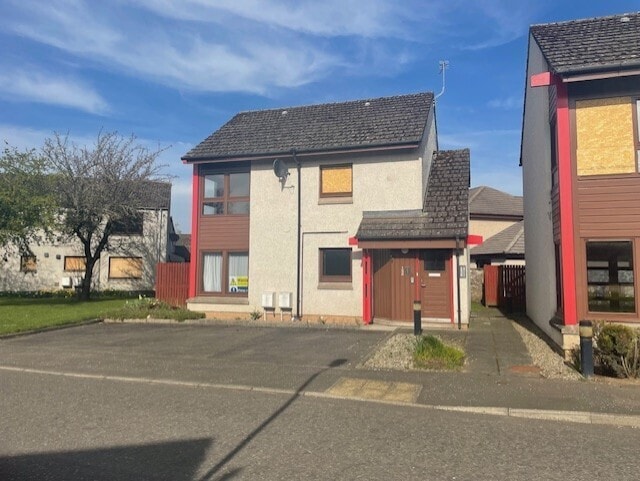
More details for 17-19 West Blackhall St, Greenock - Retail for Sale

17-19 West Blackhall St

Greenock, PA15 1UA

  • Retail for Sale
  • £250,000
  • 6,567 sq ft
See More
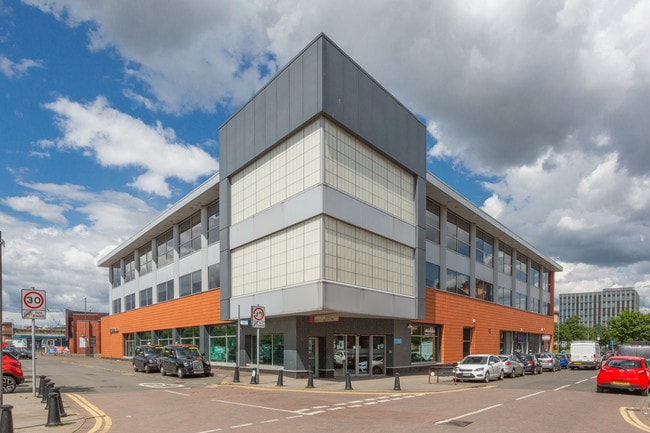
More details for Craig Na Gower Av, Aviemore - Specialist for Sale

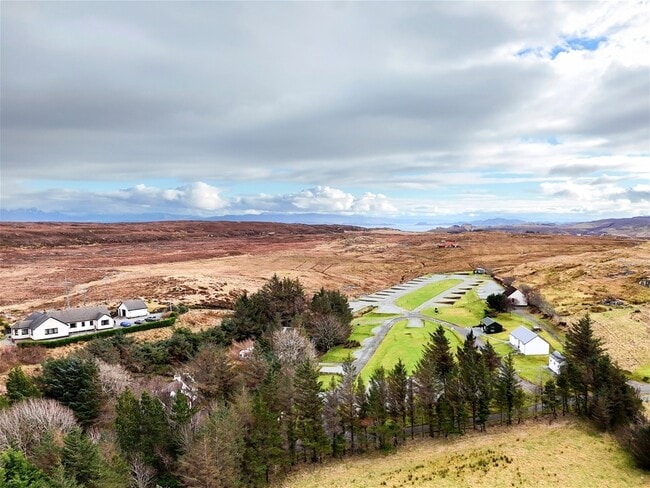
Eriskay Guest House & Glamping Pods - Craig Na Gower Av

Aviemore, PH22 1RW

  • Specialist for Sale
  • £779,000
  • 6,701 sq ft
See More
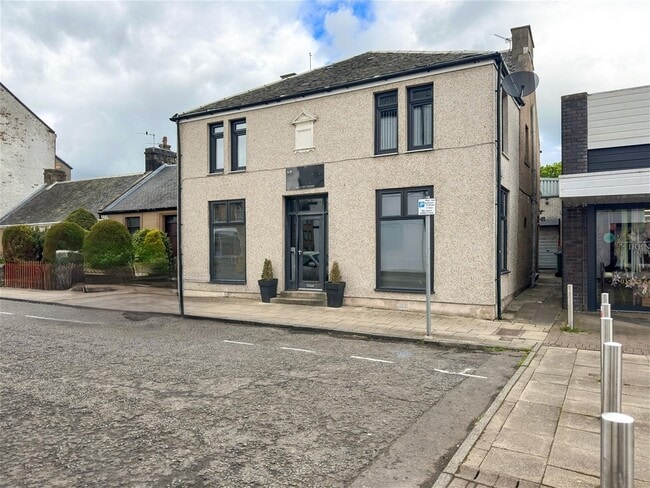
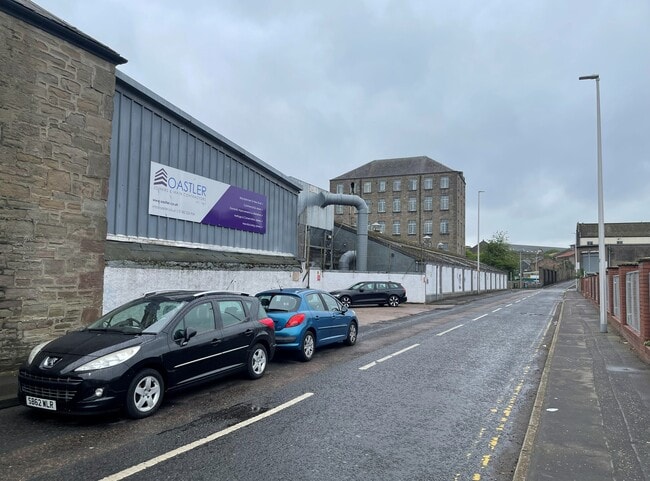
More details for Longtown St, Dundee - Industrial for Sale

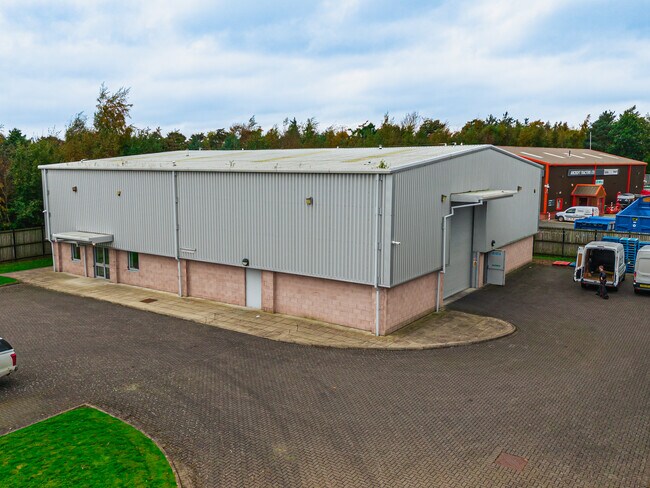
Longtown St

Dundee, DD4 8LQ

  • Industrial for Sale
  • £250,000
  • 17,686 sq ft
See More
More details for 13 Chapel St, Peterhead - Retail for Sale

13 Chapel St

Peterhead, AB42 1TH

  • Retail for Sale
  • £600,000
  • 1,367 sq ft
  • Security System

Peterhead Retail for Sale

The subjects comprise ten serviced flats contained within two buildings. Flats 1 - 4 are located within the first floor and attic of a two-storey and attic, mid-terraced property of stone construction with a pitched a slated room over. To the rear of the site is Block B where flats 5 - 10 are located, this building is semi-detached of stone/brick/block constructions and externally roughcast with a pitched, hipped and slated roof over. Access into the subjects is via a pedestrian door to elevation fronting Chapel Street, which leads into a common close giving way to a small court yard which gives access to all areas. In addition to Block A and B which contain the flats, at ground floor level there is a reception and waiting area for guests, along with associated staff, storage and cleaning zones. Access to each area of the accommodation is secured by key code entry systems. The flats across the building have variations in size and layout but are finished similarly throughout. Living rooms and bedrooms are carpeted, with walls and ceilings being painted plasterboard. Natural lighting is provided via double glazed windows with artificial lighting being predominantly via pendant lights. Each flat is complete with a fully functioning and equipped kitchen, as well as bathroom facilities. A more detailed breakdown of flats sizes and room numbers can be found with the Accommodation table.

Contact:

Shepherd Chartered Surveyors

Date on Market:

08/04/2026

Hide
See More
More details for Land at Kinaldy Farm, St Andrews - Land for Sale

Land at Kinaldy Farm

St Andrews, KY16 8NA

  • Land for Sale
  • £550,000
  • 0.79 ac Plot
See More
More details for 22 Inveralmond Pl, Perth - Industrial for Sale

Inveralmond Brewery - 22 Inveralmond Pl

Perth, PH1 3TS

  • Industrial for Sale
  • £500,000
  • 10,011 sq ft
See More
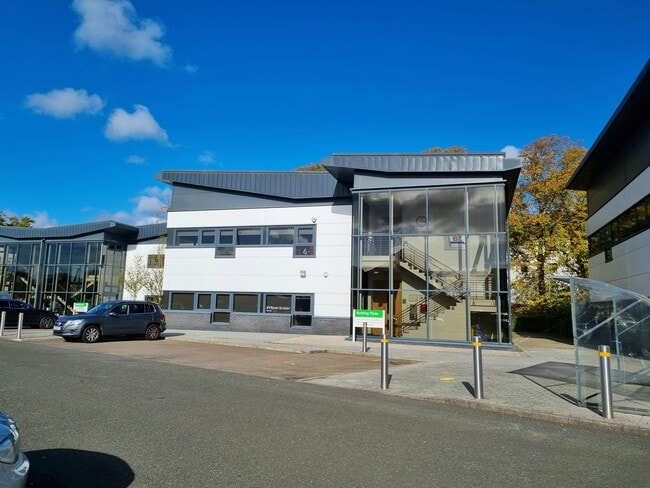
More details for 4 Marchmount Av, Dumfries - Light Industrial for Sale

4 Marchmount Av

Dumfries, DG1 1NR

  • Light Industrial for Sale
  • £30,000
  • 2,807 sq ft
  • 1 Unit Available
See More
More details for 1 Dean Bridge, Edinburgh - Specialist for Sale

Former ‘Holy Trinity Church' - 1 Dean Bridge

Edinburgh, EH4 3AS

  • Specialist for Sale
  • £750,000
  • 16,830 sq ft
See More
More details for 26-28 High St, Brechin - Retail for Sale

26-28 High St

Brechin, DD9 6ER

  • Retail for Sale
  • £100,000
  • 1,350 sq ft
See More
More details for 1 Brewster Pl, Irvine - Industrial for Sale

1 Brewster Pl

Irvine, KA11 5DD

  • Industrial for Sale
  • £1,250,000
  • 49,636 sq ft
See More
More details for 93-97 Portland St, Troon - Retail for Sale

93-97 Portland St

Troon, KA10 6QU

  • Retail for Sale
  • £130,000
  • 702 sq ft
  • 1 Unit Available
See More
More details for Laggan, Spean Bridge - Hospitality for Sale

Holiday Park - Laggan

Spean Bridge, PH34 4EA

  • Hospitality for Sale
  • £999,000
  • 32,842 sq ft
See More
More details for 35 Second Av, Clydebank - Specialist for Sale

Former Clydebank Methodist Church - 35 Second Av

Clydebank, G81 3AB

  • Specialist for Sale
  • £350,000
  • 6,544 sq ft
See More
More details for Carrington, Gorebridge - Office for Sale

Carrington Parish Church - Carrington

Gorebridge, EH22 9BP

  • Office for Sale
  • £195,000
  • 2,400 sq ft
See More
More details for 42 Upperkirkgate, Aberdeen - Retail for Sale

42 Upperkirkgate

Aberdeen, AB10 1BA

  • Retail for Sale
  • £70,000
  • 1,397 sq ft
See More
More details for 7-15 Welbeck Rd, Glasgow - Industrial for Sale

7-15 Welbeck Rd

Glasgow, G53 7SD

  • Industrial for Sale
  • £1,700,000
  • 55,520 sq ft

Glasgow Industrial for Sale

Overview The subjects comprise a large industrial distribution facility with cold storage units and detached two-storey office building. The buildings all sit within a roughly rectangular shaped and level site which is secured to the perimeter by fencing and covered in a piecemeal tarmac hardstanding and compacted aggregate. Main Distribution Facility The main facility is located centrally on the site and covers a large proportion of the overall area. The facility has been extended over the years and comprises a collection of interconnecting structures with supporting accommodation. To the south fronting the main yard sits a raised loading corridor which runs the full length of the facility. The structure is formed from steel with a mono-pitched roof clad in profiled metal sheeting. There are six raised loading docks were with a metal canopy over the yard area. Two chill storage structures of steel construction sit at either end of the loading corridor including a large store. Internally, the subjects comprise 2 x cold store chambers. The large store is accessed externally and is used for the storage of vehicles. A single-storey brick flat roof structure sits to the east constructed against the main chill warehouse. This structure has been sub-divided to form a store, east plant room, bothy and further store, all accessed externally. The main storage accommodation sits to the north of the loading corridor and comprises a chill store and three frozen stores. The buildings are primarily of steel portal frame construction infilled to the dado height with brick cavity walls. Each building is surmounted by a shallow pitched steel frame roof overlaid in profile metal sheeting. A solid concrete floor runs throughout the main storage warehouses, with the walls and ceilings exposed to the insulated cladding and brickwork base core. The loading bay corridor provides access directly into all storage areas. The main stores comprise a series of storage racks. Constructed to the west there is another single storey brick flat roof structure which has been sub-divided to form two interconnecting stores, the west plant room and an ancillary office and staff welfare facilities. Further loading access is possible in this location through a roller shutter and up an enclosed ramp leading into the loading corridor. The main warehouse provides a generous consistent overall height of 7.53m. External Site Areas The buildings all sit within a large roughly rectangular shaped site fronting Wellbeck Road to the south, Woodneuk Street to the east and Finglen Place to the west. A recycling facility sits to the north. The site is secured to the perimeter by a combination of palisade and metal mesh fencing, with some brickwork walls predominantly to the rear. The main areas are covered in piecemeal tarmac hardstanding with additional areas to the rear covered in compacted and loose aggregate. Detached Ambient Stores Two interconnecting chill stores sit to the west of the main facility. The rear taller unit is of steel frame construction with profiled metal cladding to the elevations and roof. The front section is of steel frame construction featuring full height brickwork elevations with profiled metal sheeting to the roof. Three loading bays were noted on the front elevation. A canopy connects the main facility and the west stores. The 'west rear ambient store' provides a clear internal eaves height of 9m. Detached Office Building The two-storey detached office building close to the east entrance to the site. The building is of concrete frame construction infilled to the elevations in brick cavity walls with facing brick. The property is surmounted by a flat concrete deck roof overlaid in bitumen felt.

Contact:

Graham & Sibbald

Property Subtype:

Distribution Warehouses

Date on Market:

30/03/2026

Hide
See More
More details for 16 High St, Banchory - Retail for Sale

16 High St

Banchory, AB31 5SR

  • Retail for Sale
  • £200,000
  • 987 sq ft
See More
70-92 of 500