Commercial Property in Scotland available for sale
1,382

Commercial Properties for Sale in Scotland

Find commerical property for sale in Scotland that meets your business or investment goals - page 5

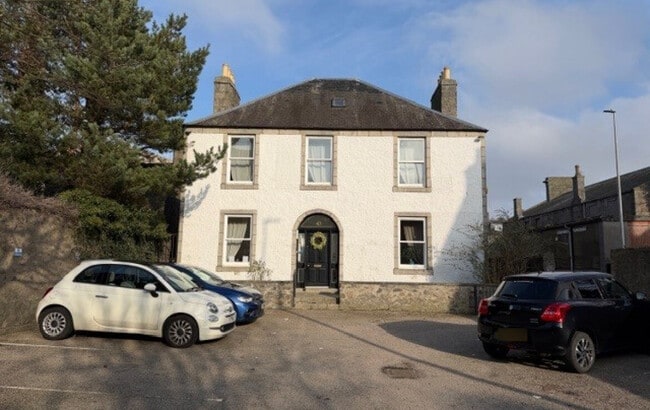
More details for 30 Kinnoull Cswy, Perth - Office for Sale

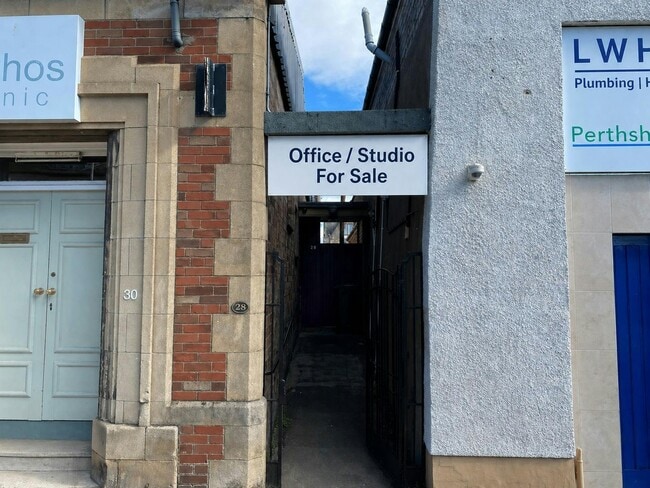
30 Kinnoull Cswy

Perth, PH2 8HQ

  • Office for Sale
  • £60,000
  • 1,265 sq ft
See More
More details for 1 Melville Park, Newbridge - Office for Sale

1 Melville Park

Newbridge, EH28 8PJ

  • Office for Sale
  • £380,000
  • 2,633 sq ft
  • Air Conditioning

Newbridge Office for Sale - Newbridge, Edinburgh County

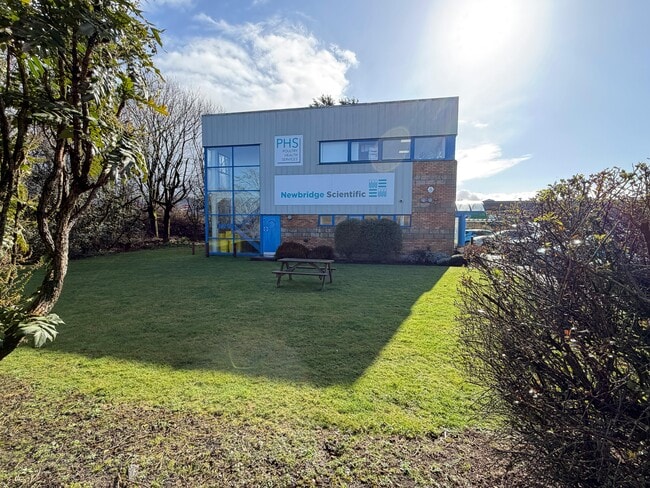
Self-contained office pavilion with 15 Parking Spaces Fitted out for use as testing laboratory Entirely let to veterinary service business The property comprises a modern 2-storey office pavilion set in attractive landscaped grounds with a private car-park for 15 vehicles. Currently configured with a large open-plan lab / office at ground floor with two individual offices / meeting rooms to the rear, plus a kitchen, shower-room and male & female WC’s accessed from the communal entrance lobby. At first floor, there are 3 offices, although the floorplates offer easy reconfiguration if desired. A tea-prep area is also situated upstairs. Strategically positioned commercial location Accessible situation with easy connectivity to M8 / M9 motorways Highly Reversionary -historically set passing rent equates to just £11.96 / ft2 Offers over £380,000, represents attractive NIY of 7.97 % rising to 8.48 % (allowing purchasers costs of 3.97%) We are instructed to seek offers in excess of £380,000, subject to VAT. A purchase at this level represents an attractive net initial yield of 7.97%, rising to 8.48% over the remainder of the lease (allowing purchasers costs at 3.97%. The property is fully let on FRI terms to Poultry Health Services Limited (Co. Number 04161083) for 10 years until 26 August, 2030. The tenant did not exercise their break option in 2025. The tenant utilizes the property as laboratory and office space as their sole Scottish location. The current rent passing is £31,500 pa and rises by increments of £500 each August. Poultry Health Services Ltd are an innovative, forward-thinking veterinary service for the specialist commercial poultry and gamebird industry across the UK. They are owned by Vetpartners Goup Limited (Co. No. 10026937) who had a reported turnover of £870.3 million, and Adjusted EBITDA of £168.7 million for the year to 30 June, 2025.

Contact:

Smart & Co

Date on Market:

01/05/2026

Hide
See More
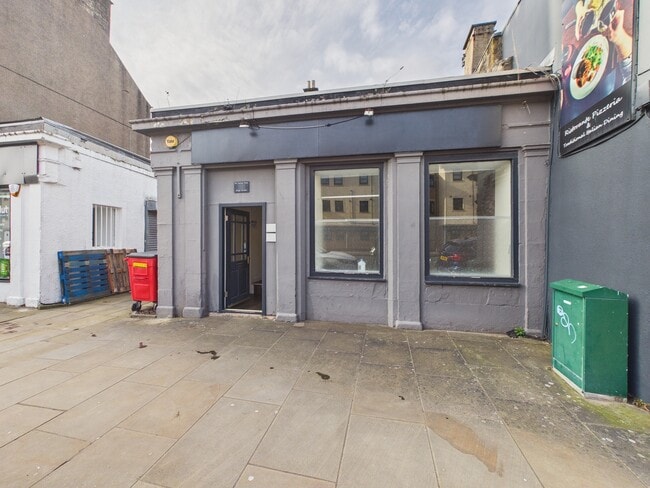
More details for 19 Steeple St, Johnstone - Retail for Sale

19 Steeple St

Johnstone, PA10 2JF

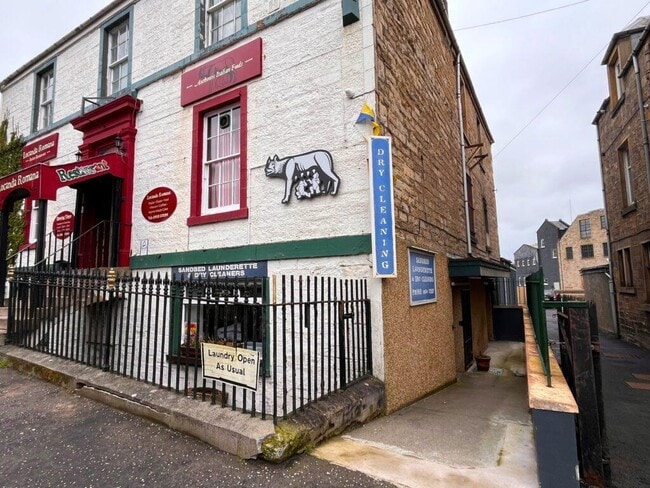
  • Retail for Sale
  • £200,000
  • 688 sq ft
  • Security System

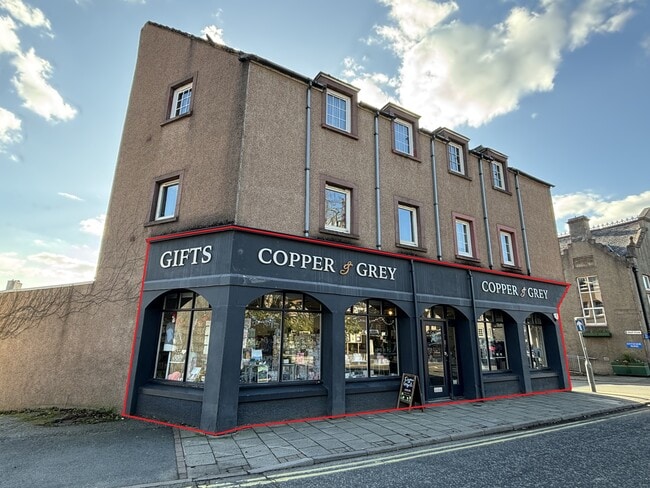
Johnstone Retail for Sale - Kilbarchan

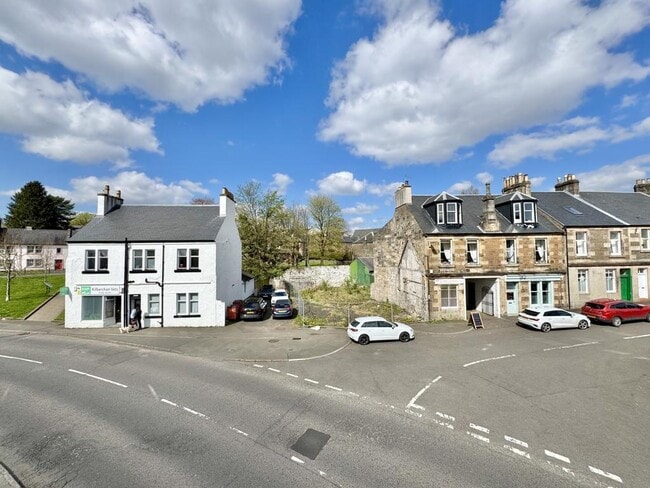
<p>Development Opportunity – Prime Residential Site, Kilbarchan, Renfrewshire. Situated within the heart of the charming and highly desirable village of Kilbarchan, this exceptional development plot presents a rare opportunity to acquire a prime residential site with full planning permission for the construction of five apartments. Perfectly positioned within a historic village setting, the site offers significant potential for developers or investors seeking a quality project in a sought-after location.</p><p>Location<br/></p><p>The site enjoys a central village position within the historic conservation village of Kilbarchan, well known for its characterful streets, traditional stone buildings, and strong sense of community. Conveniently located next to a wide range of local amenities, the plot benefits from easy access to shops, cafés, schools, and public transport links, making it an attractive location for future residents.<br/></p><p>Planning Permission<br/></p><p>Full planning permission has been granted for the development of five apartments, providing a ready-to-progress opportunity for developers looking to capitalise on the strong demand for residential property in the area.<br/></p><p>Services<br/></p><p>All main utilities are available within the street, including water, electricity, and drainage, allowing for straightforward connection to the proposed development.<br/></p><p>Access & Parking<br/></p><p>The site benefits from access to private parking located to the rear, providing valuable off-street parking provision for residents – an important feature for modern residential developments.<br/></p><p>Surroundings</p><p>Set within a historic village environment, the site enjoys the charm and character of one of Renfrewshire's most picturesque communities. The surrounding area combines traditional architecture with convenient local facilities, making it an appealing place to live.<br/></p><p>Kilbarchan has a proud history dating back several centuries and is particularly well known for its links to Scotland's historic weaving industry. The village once thrived as a centre for handloom weaving, and many of the traditional buildings that line the streets today reflect this heritage. Attractive stone cottages, former weavers' houses and historic civic buildings give the village its distinctive character and timeless appeal.<br/></p><p>One of the most recognisable landmarks is the iconic Steeple Building, an 18th-century structure that stands at the centre of the village and remains a focal point for the community. The building houses the local heritage centre and museum, celebrating Kilbarchan's fascinating past.<br/></p><p>Nearby, the historic Kilbarchan Parish Church adds further architectural charm to the village skyline. Surrounded by mature trees and traditional village streets, it forms part of the picturesque setting that makes Kilbarchan so distinctive.<br/></p><p>A Wonderful Place to Live<br/></p><p>Today, Kilbarchan is widely regarded as one of the most desirable villages in Renfrewshire. Residents enjoy a peaceful village lifestyle while still benefiting from excellent connectivity to nearby towns and cities.<br/></p><p>The village offers a range of local amenities including independent shops, cafés, restaurants, and well-regarded schools, all within easy walking distance. Community life is vibrant and welcoming, with local events and traditions helping to maintain the strong village spirit that Kilbarchan is known for.<br/></p><p>Surrounded by attractive countryside and scenic walking routes, the area also appeals to those who enjoy outdoor living while remaining within convenient reach of larger urban centres such as Glasgow.<br/></p><p>The Perfect Balance<br/></p><p>Combining historic character, strong community spirit and everyday convenience, Kilbarchan continues to attract homebuyers seeking a high-quality village lifestyle. Developments within such a historic and sought-after setting are rare, making opportunities to build new homes here particularly appealing.<br/></p><p>This is a rare opportunity to secure a ready-to-develop site in the highly sought-after village of Kilbarchan. Early enquiries are encouraged to avoid disappointment.</p>
Contact:

The Property Boom

Property Subtype:

Shopfront

Date on Market:

30/04/2026

Hide
See More
More details for 1 Meadowbank Ave, Edinburgh - Office for Sale

1 Meadowbank Ave

Edinburgh, EH8 7AP

  • Office for Sale
  • £300,000
  • 2,506 sq ft
See More
More details for 43 Dee St, Aberdeen - Office for Sale

43 Dee St

Aberdeen, AB11 6DY

  • Office for Sale
  • £250,000
  • 1,919 sq ft
See More
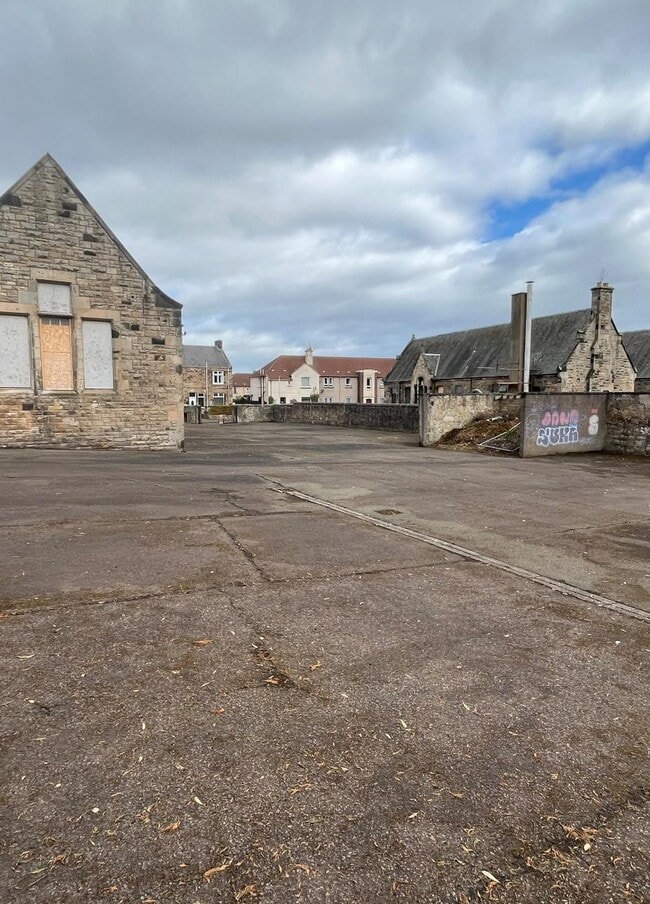
More details for High Street, Leven - Retail for Sale

High Street

Leven, KY8 4NE

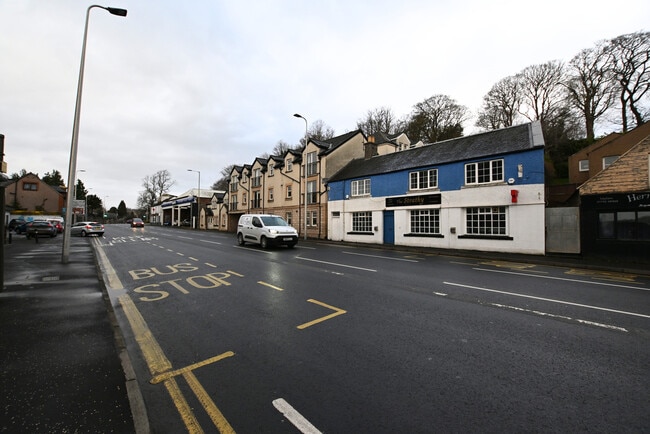
  • Retail for Sale
  • £230,000
  • 980 sq ft
See More
More details for Inverawe, Taynuilt - Industrial for Sale

Inverawe

Taynuilt, PA35 1HU

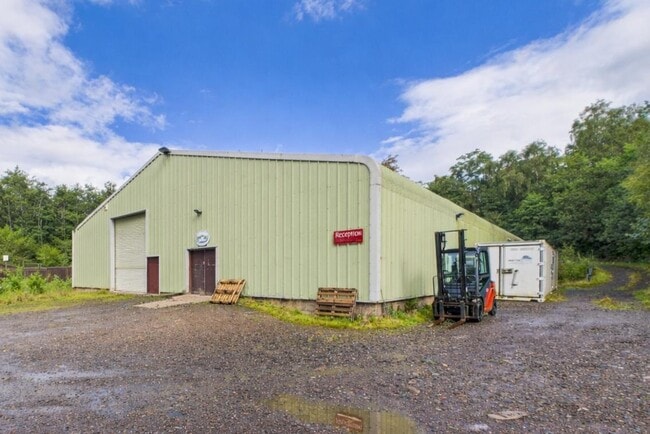
  • Industrial for Sale
  • £150,000
  • 10,190 sq ft
See More
More details for Wick Business Park, Wick - Land for Sale

Wick Business Park

Wick, KW1 4QR

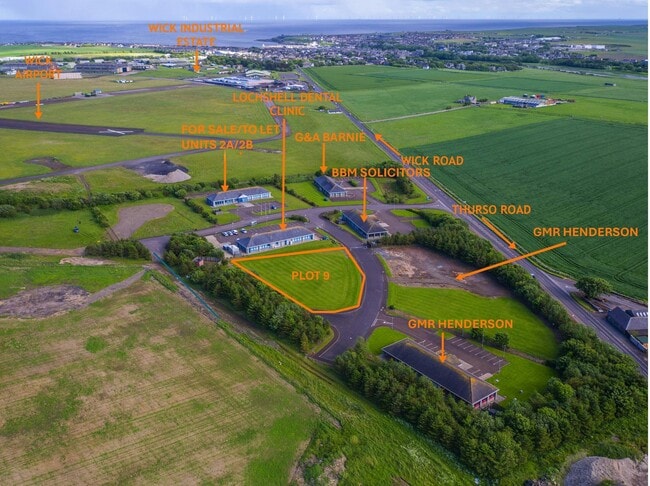
  • Land for Sale
  • £22,500
  • 0.64 ac Plot
See More
More details for 43 Main St, Perth - Retail for Sale

43 Main St

Perth, PH2 7HD

  • Retail for Sale
  • £110,000
  • 1,081 sq ft
See More
More details for 17-19 West Blackhall St, Greenock - Retail for Sale

17-19 West Blackhall St

Greenock, PA15 1UA

  • Retail for Sale
  • £250,000
  • 6,497 sq ft
See More
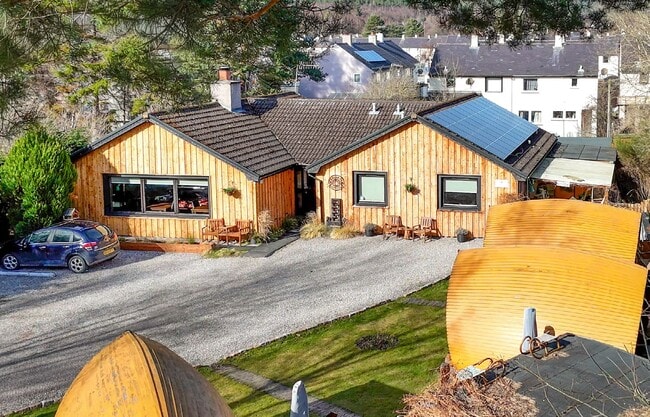
More details for Craig Na Gower Av, Aviemore - Specialist for Sale

Eriskay Guest House & Glamping Pods - Craig Na Gower Av

Aviemore, PH22 1RW

  • Specialist for Sale
  • £779,000
  • 6,701 sq ft
See More
More details for 1 Brewster Pl, Irvine - Industrial for Sale

1 Brewster Pl

Irvine, KA11 5DD

  • Industrial for Sale
  • £1,250,000
  • 49,636 sq ft
See More
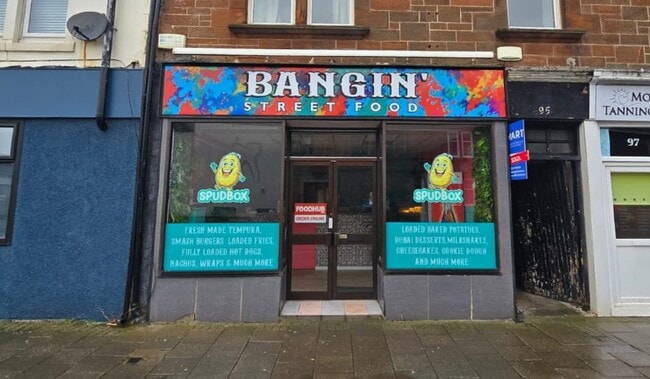
More details for 93-97 Portland St, Troon - Retail for Sale

93-97 Portland St

Troon, KA10 6QU

  • Retail for Sale
  • £110,000
  • 702 sq ft
  • 1 Unit Available
See More
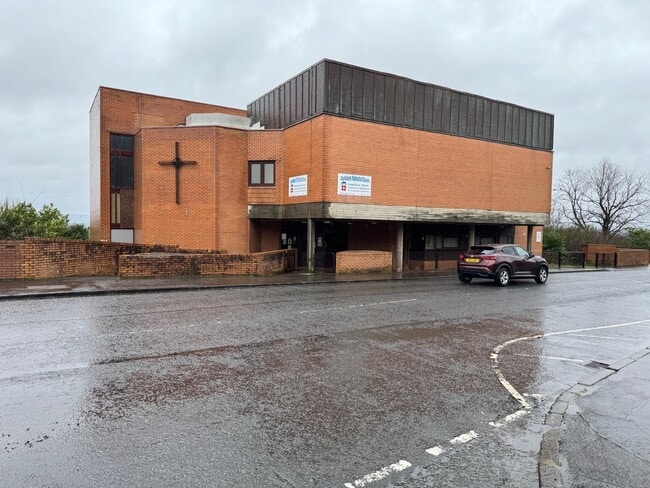
More details for 35 Second Av, Clydebank - Specialist for Sale

Former Clydebank Methodist Church - 35 Second Av

Clydebank, G81 3AB

  • Specialist for Sale
  • £350,000
  • 6,544 sq ft
See More
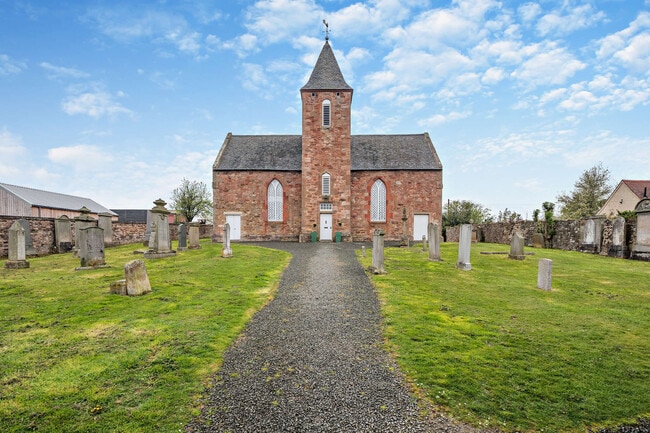
More details for Carrington, Gorebridge - Office for Sale

Carrington Parish Church - Carrington

Gorebridge, EH22 9BP

  • Office for Sale
  • £195,000
  • 2,400 sq ft
See More
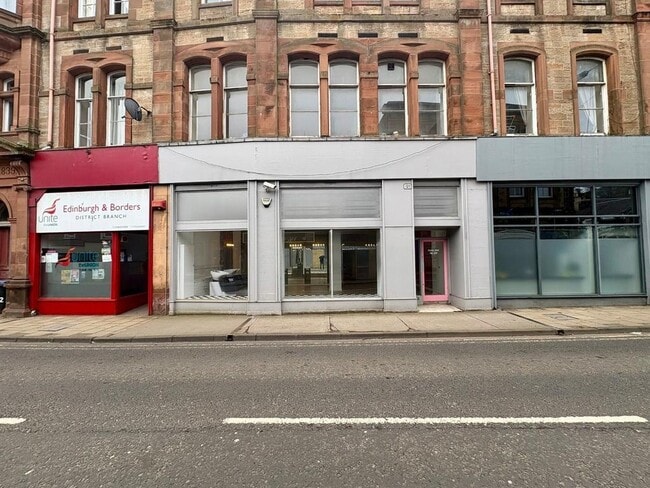
More details for 121 High St, Galashiels - Retail for Sale

121 High St

Galashiels, TD1 1RZ

  • Retail for Sale
  • £116,000
  • 797 sq ft
  • 24 Hour Access

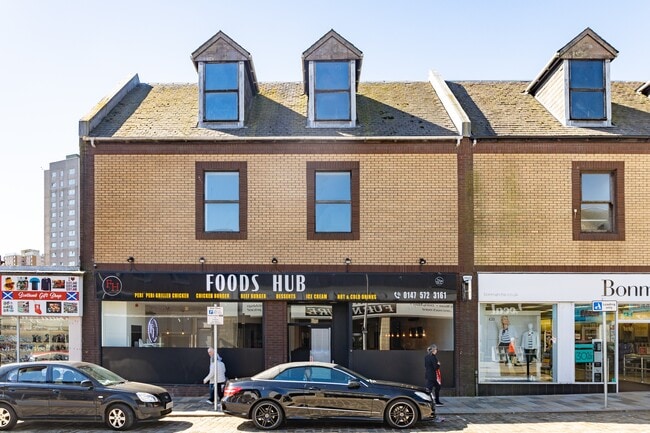
Galashiels Retail for Sale

121 High Street, Galashiels TD1 1RZ CLASS1a, TO LET/MAY SELL LOCATION The property is located on the western end of Bank Street, a busy part of Galashiels town centre characterised by a mix of retail, office and food related occupiers. Galashiels is one of the largest towns in the Scottish Borders and serves as the regions main administrative and retail hub, with a population of approximately 14,970 and an effective catchment more than 116,000. The town benefits from a strong student presence due to the nearby Heriot Watt University and Borders College campuses at Netherdale, around one mile east. In recent years, Galashiels has seen significant investment including new retail developments and major transport improvements. The Borders Railway provides direct services to Edinburgh Waverley with a typical journey time of around 55 minutes and half hourly departures, enhancing connectivity and supporting local footfall. DESCRIPTION 121 High Street offers an attractive ground floor retail unit forming part of a prominent Category C Listed building within Galashiels town centre. The property benefits from an eye catching frontage with two generous display windows and a glazed entrance door, providing excellent branding and signage opportunities. Internally, the unit presents a bright and welcoming open plan space with high ceilings and abundant natural light, offering a flexible layout suitable for a range of uses. A private treatment or consultation room is positioned to the rear left, alongside a conveniently located WC. A further staff/tea prep area is situated at the back of the property. The unit is presented in very good condition throughout and would appeal to a variety of occupiers including retail operators, beauty and wellness providers, treatment or therapy businesses, and office users seeking a well located, move in ready premises. ACCOMMODATION According to our recent measurement survey the premises contain the following approximate internal areas: Internal area: 74 sq m (797 sq ft) SALE PRICE / RENT PRICE Our client is seeking a freehold purchase price for offers over £116,000 or a rent of £8,500 for a lease hold on full repairing and insuring terms and conditions for a minimum term of five years or more. RATEABLE VALUE According to the Scottish Assessors website (www.saa.gov.uk) the subjects have a Rateable Value of £6400. The uniform business rate for the current year is £0.49 pence in the pound. Occupiers may be eligible for rates relief through the Small Business Bonus Scheme if the combined rateable value of all their business premises in Scotland is £35,000 or less. UTILITIES The property is served by mains electricity and water. ENERGY PERFORMANCE CERTIFICATE The Energy Performance Certificate rating is Pending. A copy of the recommendation report is available on request. LEGAL COSTS Each party shall bear their own legal costs with the eventual tenant liable for any LBTT and Registration Dues. ENTRY Upon completion of a formal missive under Scots Law. VIEWING AND FURTHER INFORMATION By appointment through the sole letting agent, Ime DJK Group Ltd.

Contact:

IME Property Agents

Property Subtype:

Shopfront Retail / Residential

Date on Market:

31/03/2026

Hide
See More
More details for 7-15 Welbeck Rd, Glasgow - Industrial for Sale

7-15 Welbeck Rd

Glasgow, G53 7SD

  • Industrial for Sale
  • £1,700,000
  • 55,520 sq ft

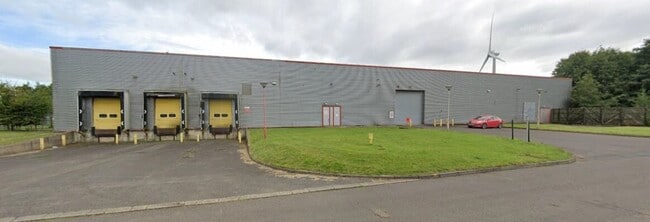
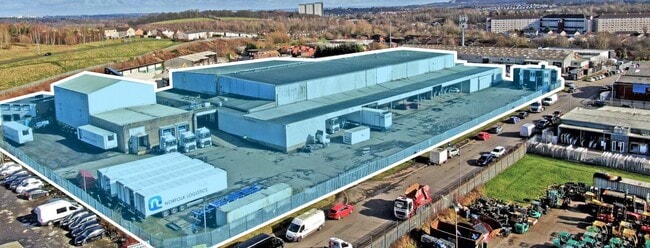
Glasgow Industrial for Sale

Overview The subjects comprise a large industrial distribution facility with cold storage units and detached two-storey office building. The buildings all sit within a roughly rectangular shaped and level site which is secured to the perimeter by fencing and covered in a piecemeal tarmac hardstanding and compacted aggregate. Main Distribution Facility The main facility is located centrally on the site and covers a large proportion of the overall area. The facility has been extended over the years and comprises a collection of interconnecting structures with supporting accommodation. To the south fronting the main yard sits a raised loading corridor which runs the full length of the facility. The structure is formed from steel with a mono-pitched roof clad in profiled metal sheeting. There are six raised loading docks were with a metal canopy over the yard area. Two chill storage structures of steel construction sit at either end of the loading corridor including a large store. Internally, the subjects comprise 2 x cold store chambers. The large store is accessed externally and is used for the storage of vehicles. A single-storey brick flat roof structure sits to the east constructed against the main chill warehouse. This structure has been sub-divided to form a store, east plant room, bothy and further store, all accessed externally. The main storage accommodation sits to the north of the loading corridor and comprises a chill store and three frozen stores. The buildings are primarily of steel portal frame construction infilled to the dado height with brick cavity walls. Each building is surmounted by a shallow pitched steel frame roof overlaid in profile metal sheeting. A solid concrete floor runs throughout the main storage warehouses, with the walls and ceilings exposed to the insulated cladding and brickwork base core. The loading bay corridor provides access directly into all storage areas. The main stores comprise a series of storage racks. Constructed to the west there is another single storey brick flat roof structure which has been sub-divided to form two interconnecting stores, the west plant room and an ancillary office and staff welfare facilities. Further loading access is possible in this location through a roller shutter and up an enclosed ramp leading into the loading corridor. The main warehouse provides a generous consistent overall height of 7.53m. External Site Areas The buildings all sit within a large roughly rectangular shaped site fronting Wellbeck Road to the south, Woodneuk Street to the east and Finglen Place to the west. A recycling facility sits to the north. The site is secured to the perimeter by a combination of palisade and metal mesh fencing, with some brickwork walls predominantly to the rear. The main areas are covered in piecemeal tarmac hardstanding with additional areas to the rear covered in compacted and loose aggregate. Detached Ambient Stores Two interconnecting chill stores sit to the west of the main facility. The rear taller unit is of steel frame construction with profiled metal cladding to the elevations and roof. The front section is of steel frame construction featuring full height brickwork elevations with profiled metal sheeting to the roof. Three loading bays were noted on the front elevation. A canopy connects the main facility and the west stores. The 'west rear ambient store' provides a clear internal eaves height of 9m. Detached Office Building The two-storey detached office building close to the east entrance to the site. The building is of concrete frame construction infilled to the elevations in brick cavity walls with facing brick. The property is surmounted by a flat concrete deck roof overlaid in bitumen felt.

Contact:

Graham & Sibbald

Property Subtype:

Distribution Warehouses

Date on Market:

30/03/2026

Hide
See More
More details for 16 High St, Banchory - Retail for Sale

16 High St

Banchory, AB31 5SR

  • Retail for Sale
  • £200,000
  • 987 sq ft
See More